

BEDS3
BATHS2 full
MLS#10811109
STATUSNew
PROPERTY TYPEResidential - Mobile Home
NEIGHBORHOODRome
Property Description
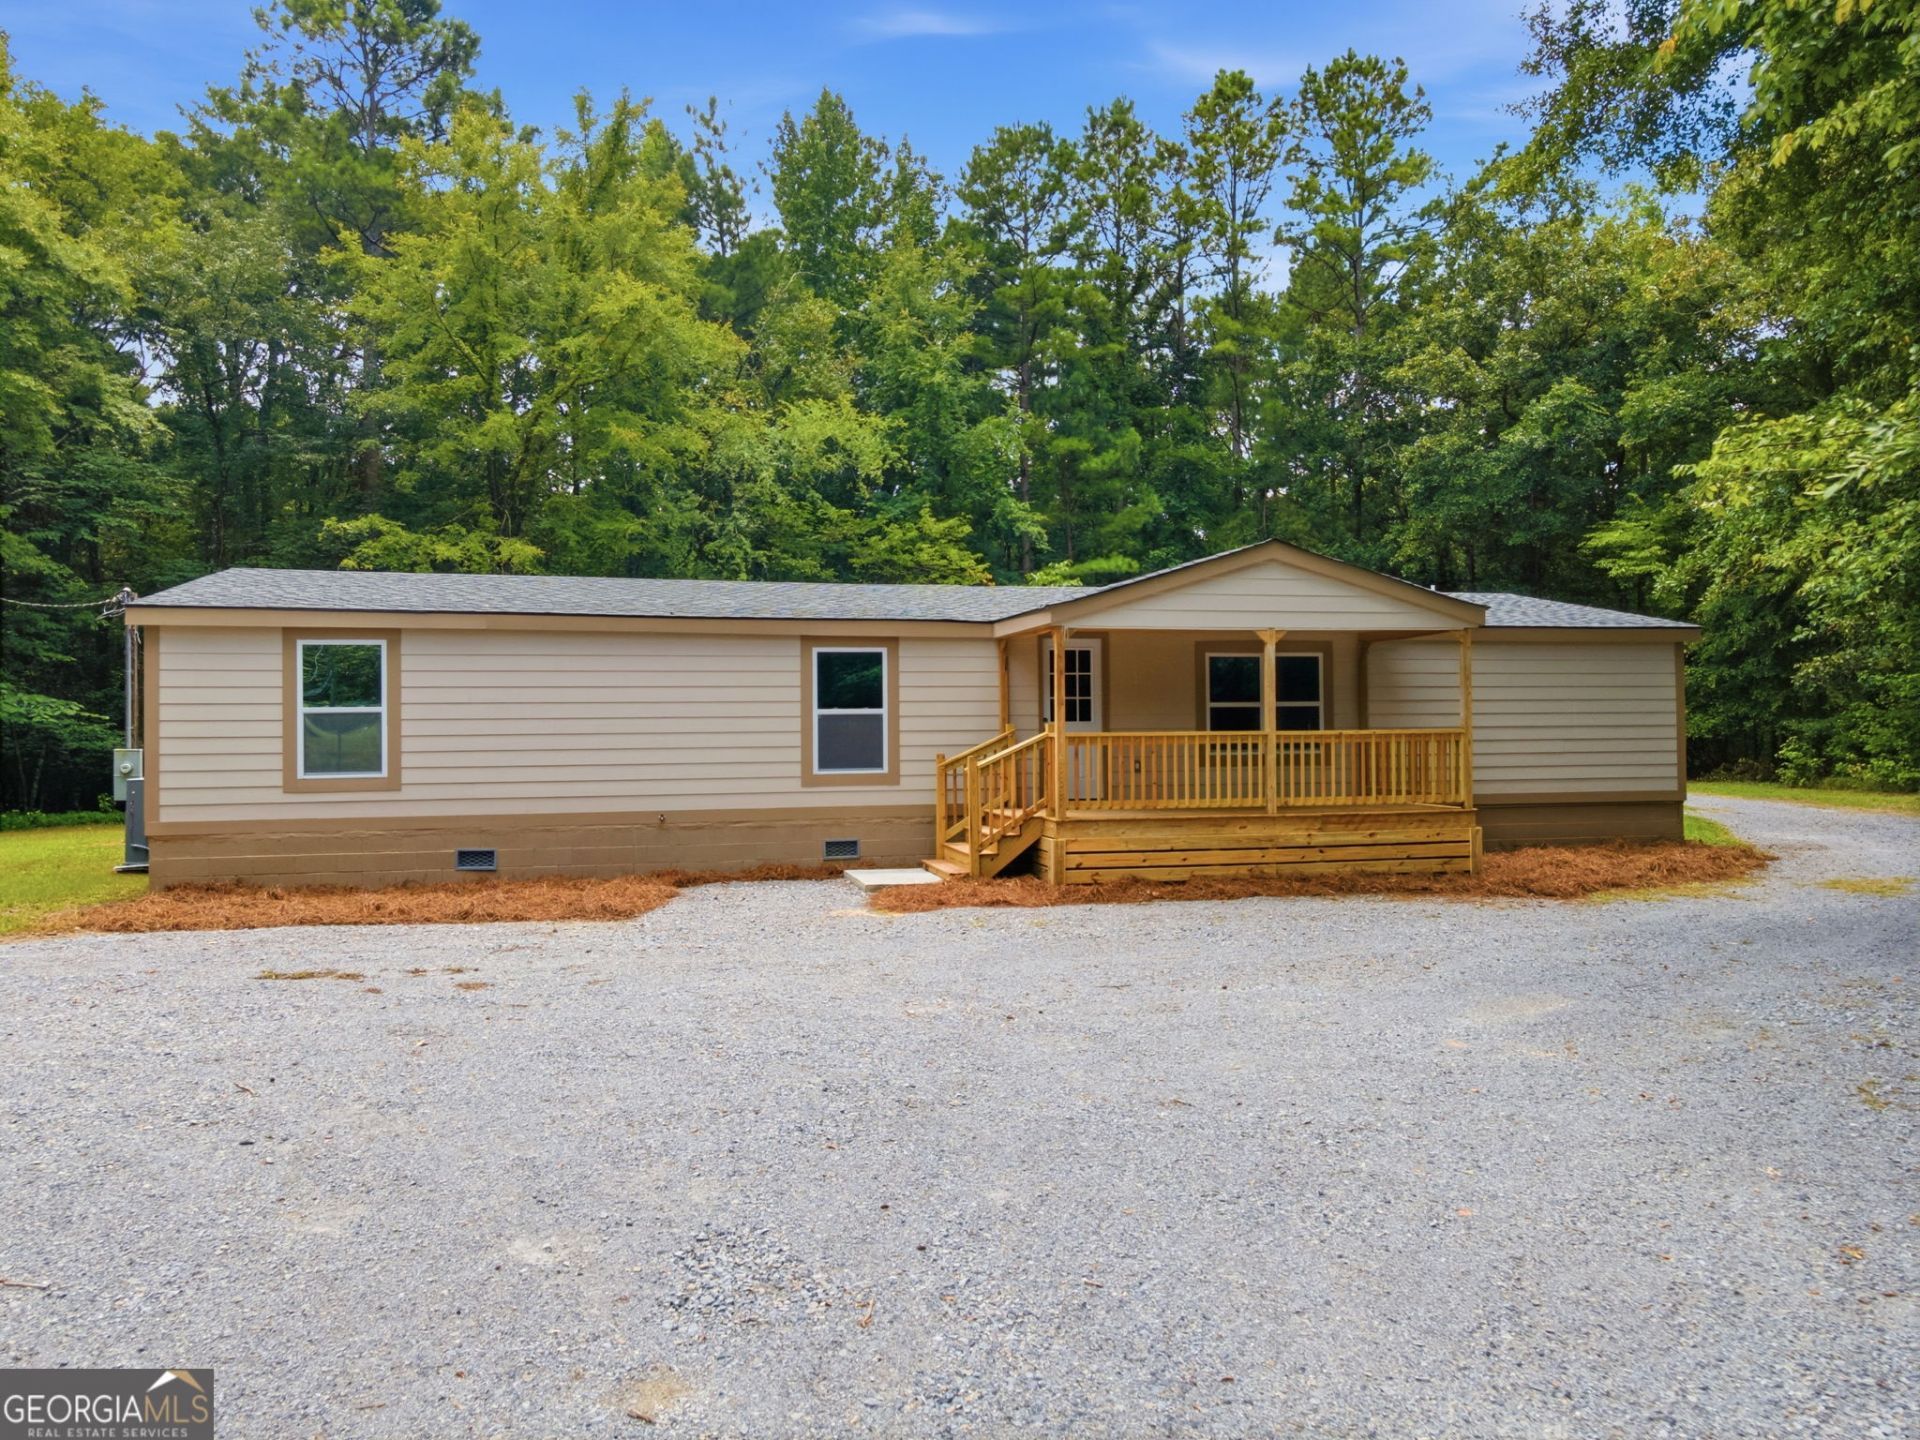
Recently Renovated, Private and Move-in ready - this 3-bedroom, 2-bath home with a bonus room sits on approximately 2.11+/- private acres surrounded by woods and abundant wildlife with a wet weather creek. Enjoy peace and privacy from the covered front porch. Inside, you'll find an open living area with beautiful tongue-and-groove pine ceilings, a stunning new kitchen with granite countertops and new cabinets, new vinyl flooring, and updated bathrooms. Major improvements include a new roof, HVAC system, concrete siding, electrical service, windows, water heater, lighting, insulation, paint, and more offering peace of mind for years to come. The property also features a detached carport, storage building, new back decks, and all-electric utilities. Don't miss this rare opportunity to own a like-new home in a private country setting!
Property Features
Property Type: Residential - Mobile Home
Basement: Crawl Space
Cooling: Central Air, Electric
Heating: Central, Electric
Home Style: Ranch
Lot Size: 2.11 Acres
Roof Type: Composition
Stories: 1.0
Taxes: $638
Year Built: 1992
Feature Descriptions
Additional Rooms: Bonus Room, Family Room, Laundry, Office
Appliances: Dishwasher, Electric Water Heater, Microwave, Range
Dining Room: Seats 12+
Exterior: Concrete
Flooring: Vinyl
Interior: Double Vanity, Master On Main Level, Split Bedroom Plan
Kitchen: Country Kitchen, Solid Surface Counters
Parking Notes: Carport, Detached, Parking Pad
Sewer: Septic Tank
Structures: Outbuilding
Topography: Private
Vegetation: Wooded
Water: Public
Window Features: Double Pane Windows
Local Schools
High School: Coosa
Middle School: Coosa
Elementary School: Alto Park
Listed By / Shown By
Listed By
Agency Name: Elite Group Georgia
Agency Phone: 706-784-4147
Shown By
Agent Name: Kevin Tillery
Agent Phone: (770) 846-0109
Agency Title: Crye-Leike Real Estate Services

Source: GAMLS
Estimate Your Payment
Estimated Payment
$ 619.54 per month $500.75 Principal & Interest $53.17 Property Tax $65.63 Homeowner's InsuranceChange Payment Information

Kevin Tillery
Cell: (770) 846-0109
Email Me

Privacy Policy / DMCA Notice / ADA Accessibility


This site is hosted, designed and copyright
© 1994 - 2026 by
Delta Media Group, Inc. -- Patent Pending --
3104 Morton Bend Road Sw | MLS# 10811109
This single family home located at 3104 Morton Bend Road Sw, Rome, GA 30161 is currently listed for sale with an asking price of $225,000. This property was built in 1992 and has 3 bedrooms and 2 full baths.Search Rome real estate on kevint.crye-leike.com today.