

BEDS4
BATHS4 full
SQUARE FEET2,488
MLS#10840215
STATUSNew
PROPERTY TYPEResidential - Single Family
SUBDIVISIONBear Creek Trail
NEIGHBORHOODMorganton
Property Description
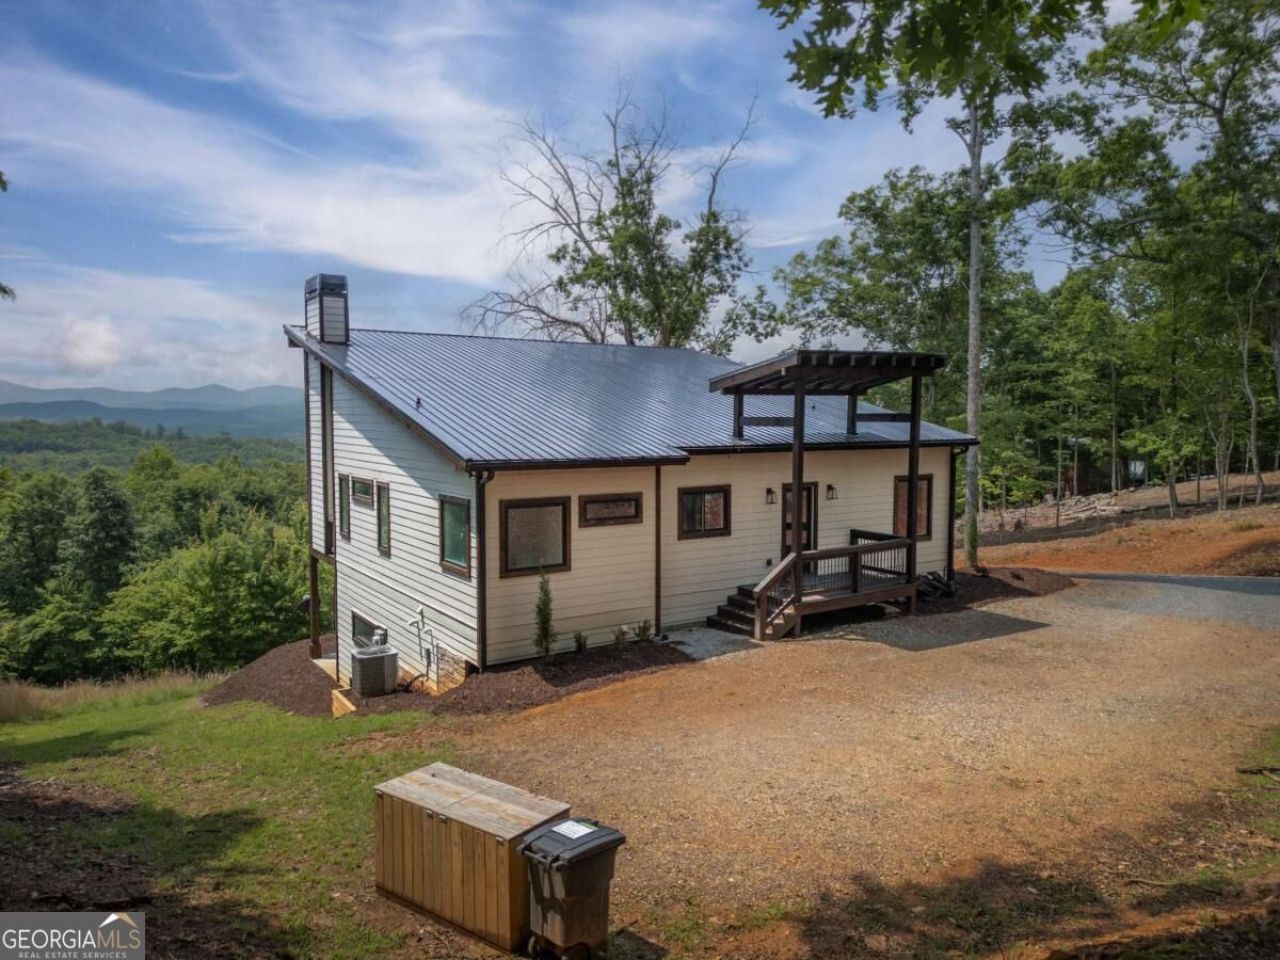
Discover the epitome of mountain modern living in this exquisite 4 bedroom, 4 bathroom home, perfectly positioned to capture year round, long range mountain views. The open concept floor plan is designed to maximize natural light, with walls of windows that invite the stunning outdoor scenery into every corner of the home. The main level is highlighted by a luxurious primary suite, featuring an ensuite bathroom with double vanities, a beautifully tiled shower, and a soaking tub, offering a private sanctuary with breathtaking layered mountain views. The living room extends to a large porch, where you can relax by the stacked stone, wood-burning fireplace while soaking in the panoramic vistas. The terrace level expands your living space with a game room and two additional bedrooms and bathrooms, providing ample room for family and guests. Step outside to enjoy the additional deck space, complete with a hot tub, perfect for unwinding after a day of mountain adventures. Conveniently located between Blue Ridge and Blairsville, this home offers easy access to downtown shopping and restaurants while providing the seclusion and tranquility of your own mountain getaway. Embrace the perfect blend of modern luxury and natural beauty in this exceptional home.
Property Features
Property Type: Residential - Single Family
Basement: Yes
Basement: Finished, Full
Cooling: Ceiling Fan(s), Central Air, Electric
Fireplaces: 3
Garage: 4
Heating: Central
Home Style: Contemporary
Lot Size: 0.89 Acres
Roof Type: Metal
Stories: 2.0
Taxes: $2,826
Year Built: 2022
Feature Descriptions
Additional Rooms: Bonus Room, Family Room, Game Room, Great Room
Appliances: Dishwasher, Dryer, Microwave, Range, Refrigerator, Washer
Days on Site: 11
Dining Room: Dining Rm/Living Rm Combo
Exterior: Stone, Wood Siding
Fireplace Type: Basement, Gas Log, Living Room, Outside
Flooring: Hardwood, Other, Tile
Interior: Double Vanity, High Ceilings, Master On Main Level, Separate Shower, Soaking Tub, Tile Bath, Wet Bar
Kitchen: Kitchen Island
Parking Notes: Parking Pad
Pool Features: Pool/Spa Combo
Sewer: Septic Tank
Topography: Steep Slope
Utilities: High Speed Internet
Vegetation: Partially Wooded
Water: Public
Local Schools
High School: Fannin
Middle School: Fannin
Elementary School: East Fannin
Listed By / Shown By
Listed By
Agency Name: Compass
Agency Phone: 404-668-6621
Shown By
Agent Name: Kevin Tillery
Agent Phone: (770) 846-0109
Agency Title: Crye-Leike Real Estate Services

Source: GAMLS
Estimate Your Payment
Estimated Payment
$ 2,626.87 per month $2,114.29 Principal & Interest $235.50 Property Tax $277.08 Homeowner's InsuranceChange Payment Information

Kevin Tillery
Cell: (770) 846-0109
Email Me

Privacy Policy / DMCA Notice / ADA Accessibility


This site is hosted, designed and copyright
© 1994 - 2026 by
Delta Media Group, Inc. -- Patent Pending --
310 Wunder Bear Ridge Road | MLS# 10840215
This single family home located at 310 Wunder Bear Ridge Road, Morganton, GA 30560 is currently listed for sale with an asking price of $950,000. This property was built in 2022 and has 4 bedrooms and 4 full baths with 2488 sq. ft. Wunder Bear Ridge Road is located in the Bear Creek Trail subdivision. Search Bear Creek Trail real estate on kevint.crye-leike.com today.