

BEDS4
BATHS2 full
SQUARE FEET1,838
MLS#10736186
STATUSUnder Contract
PROPERTY TYPEResidential - Single Family
SUBDIVISIONFlintwoods
NEIGHBORHOODRiverdale
Property Description
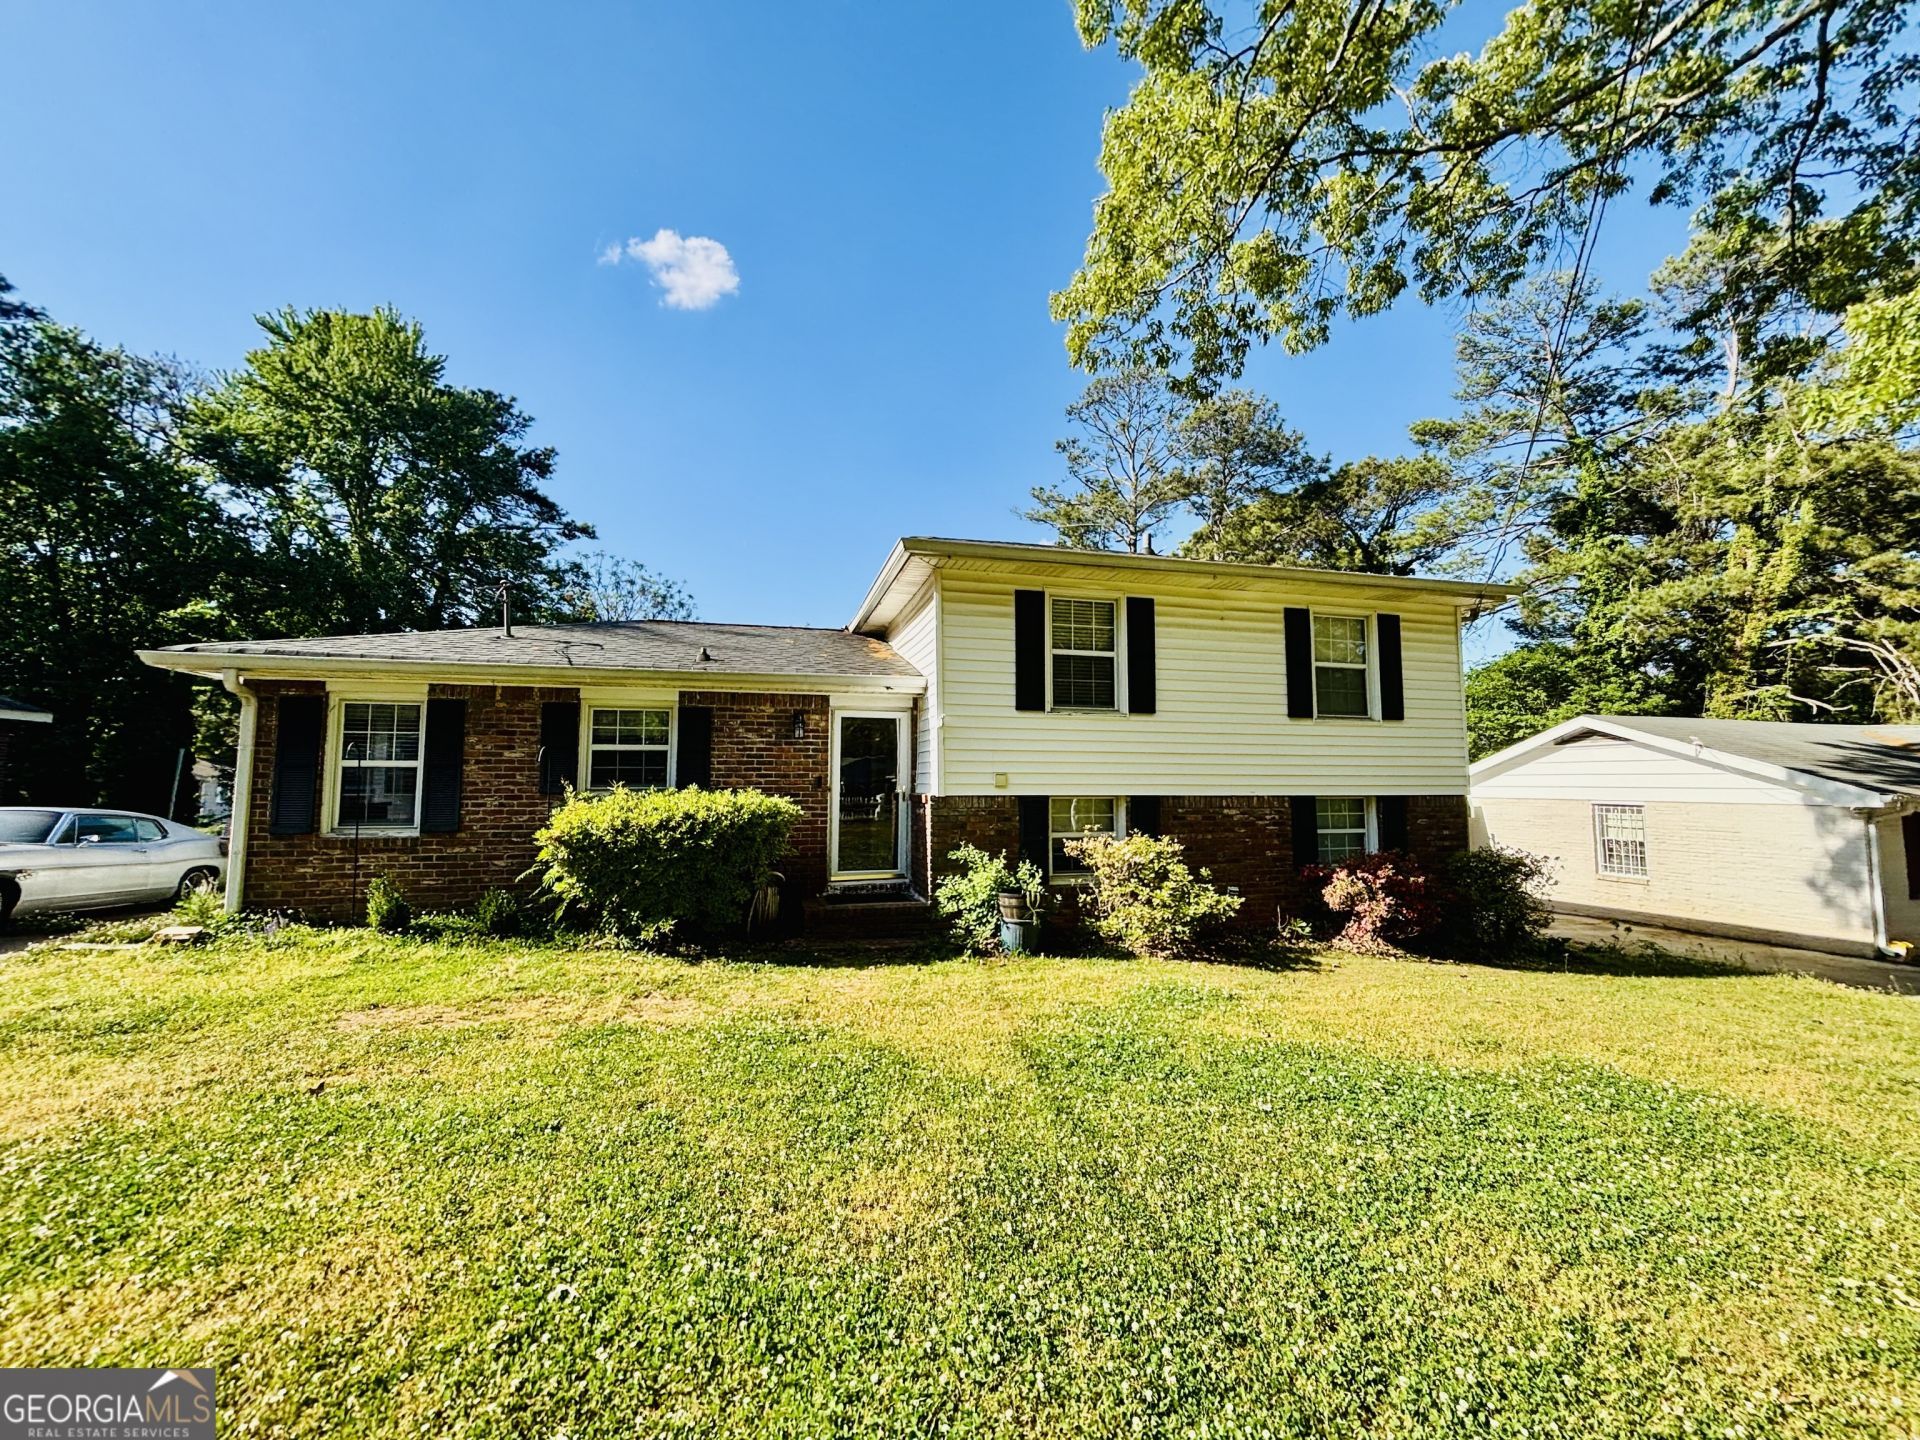
31 McFerrin Circle is located in a well-established neighborhood and offers a spacious four-bedroom layout. The home features beautiful countertops, wood cabinetry, and a large bonus room perfect for entertaining or relaxing. Enjoy outdoor living on the deck, ideal for gatherings and barbecues. Conveniently located near I-75 and just minutes from I-85, this home provides easy access to shopping, dining, hospitals, and Hartsfield-Jackson Atlanta International Airport (approximately 20-30 minutes away).
Property Features
Property Type: Residential - Single Family
Basement: Daylight, Exterior Entry, Finished
Basement: Yes
Cooling: Ceiling Fan(s), Central Air, Electric
Fireplaces: 1
Heating: Central, Natural Gas
Home Style: Brick/Frame
Lot Size: 0.26 Acres
Roof Type: Composition
Taxes: $2,853
Year Built: 1965
Feature Descriptions
Additional Rooms: Family Room
Amenities: Street Lights
Appliances: Dishwasher, Oven, Refrigerator, Stainless Steel Appliance(s), Trash Compactor
Days on Site: 36
Dining Room: Dining Rm/Living Rm Combo
Exterior: Brick, Vinyl Siding
Fencing: Back Yard
Flooring: Laminate, Tile, Vinyl
Interior: Tile Bath
Parking Notes: Parking Pad
Sewer: Public Sewer
Structures: Workshop
Topography: Level, Sloped
Utilities: Electricity Available, High Speed Internet, Natural Gas Available, Phone Available, Sewer Available, Water Available
Vegetation: Grassed
Water: Public
Local Schools
High School: Drew
Middle School: Sequoyah
Elementary School: Harper
Listed By / Shown By
Listed By
Agency Name: Spear Realty LLC
Agency Phone: 404-366-2759
Shown By
Agent Name: Kevin Tillery
Agent Phone: (770) 846-0109
Agency Title: Crye-Leike Real Estate Services

Source: GAMLS
Estimate Your Payment
Estimated Payment
$ 830.31 per month $523.90 Principal & Interest $237.75 Property Tax $68.66 Homeowner's InsuranceChange Payment Information

Kevin Tillery
Cell: (770) 846-0109
Email Me

Privacy Policy / DMCA Notice / ADA Accessibility


This site is hosted, designed and copyright
© 1994 - 2026 by
Delta Media Group, Inc. -- Patent Pending --
31 Mcferrin Circle | MLS# 10736186
This single family home located at 31 Mcferrin Circle, Riverdale, GA 30274 is currently listed for sale with an asking price of $235,400. This property was built in 1965 and has 4 bedrooms and 2 full baths with 1838 sq. ft. Mcferrin Circle is located in the Flintwoods subdivision. Search Flintwoods real estate on kevint.crye-leike.com today.