

BEDS2
BATHS2 full 1 partial
SQUARE FEET1,350
MLS#10632955
STATUSActive
PROPERTY TYPEResidential - Townhouse
SUBDIVISIONWestbury
NEIGHBORHOODDecatur
Property Description
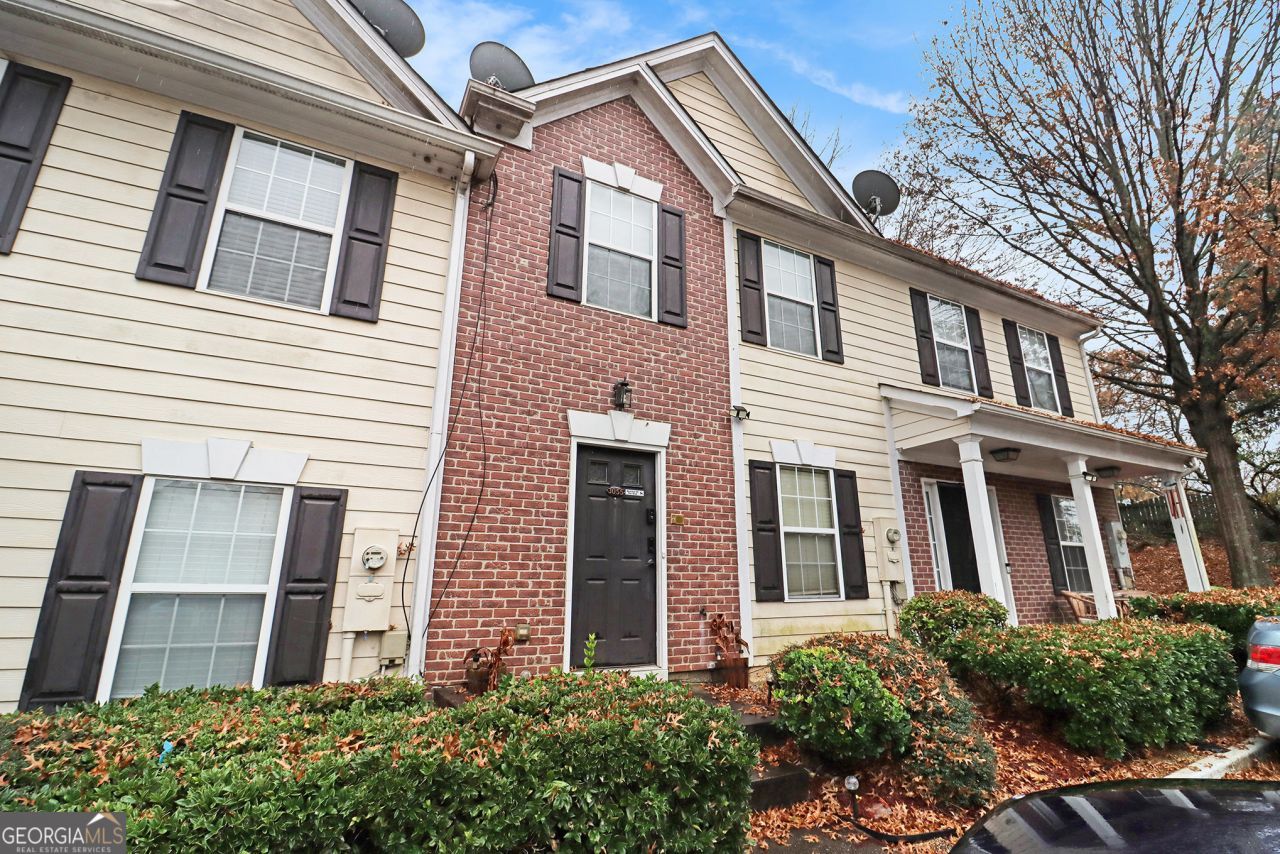
Fantastic investment opportunity or great starter home in a prime Decatur location! This 2 bedroom, 2.5 bathroom townhome offers a spacious and functional roommate-style floorplan perfect for comfortable living or rental potential. The main level features new hardwood flooring, a cozy family room with fireplace, and updated lighting that adds a modern touch. The kitchen offers plenty of cabinet space and overlooks the family room, creating an open and inviting flow for entertaining or everyday living. Upstairs, you'll find two generously sized bedrooms each with a private en-suite bathroom, ideal for roommates or guests. Enjoy outdoor relaxation on the back patio or take advantage of the low-maintenance lifestyle this home provides. Conveniently located just minutes from I-285, shopping, dining, schools, and the Atlanta airport, this property combines comfort, convenience, and value. Don't miss this investor special with great potential in a growing area of Decatur!
Property Features
Property Type: Residential - Townhouse
Basement: None
Cooling: Central Air
Fireplaces: 1
Garage: 2
Heating: Central
Home Style: Brick Front, Other
Lot Size: 0.02 Acres
Roof Type: Composition
Stories: 2.0
Taxes: $2,146
Year Built: 2000
Feature Descriptions
Additional Rooms: Family Room, Foyer
Amenities: Near Public Transport, Walk To Schools, Near Shopping
Appliances: Dishwasher, Microwave, Other, Refrigerator
Days on Site: 231
Dining Room: Separate Room
Exterior: Other, Vinyl Siding
Fireplace Type: Family Room, Gas Log
Flooring: Carpet, Hardwood, Other, Tile
Foundation: Slab
Interior: Other, Roommate Plan, Walk-In Closet(s)
Kitchen: Pantry
Parking Notes: Assigned
Sewer: Public Sewer
Utilities: Electricity Available, Natural Gas Available, Sewer Available, Water Available
Water: Public
Water: No Dock Or Boathouse
Local Schools
High School: Cedar Grove
Middle School: Cedar Grove
Elementary School: Cedar Grove
Listed By / Shown By
Listed By
Agency Name: Mark Spain Real Estate
Agency Phone: 770-886-9000
Shown By
Agent Name: Kevin Tillery
Agent Phone: (770) 846-0109
Agency Title: Crye-Leike Real Estate Services

Source: GAMLS
Estimate Your Payment
Estimated Payment
$ 604.25 per month $376.12 Principal & Interest $178.83 Property Tax $49.29 Homeowner's InsuranceChange Payment Information

Kevin Tillery
Cell: (770) 846-0109
Email Me

Privacy Policy / DMCA Notice / ADA Accessibility


This site is hosted, designed and copyright
© 1994 - 2026 by
Delta Media Group, Inc. -- Patent Pending --
3055 Panthers Trace | MLS# 10632955
This townhouse located at 3055 Panthers Trace, Decatur, GA 30034 is currently listed for sale with an asking price of $169,000. This property was built in 2000 and has 2 bedrooms and 2 full and 1 partial baths with 1350 sq. ft. Panthers Trace is located in the Westbury subdivision. Search Westbury real estate on kevint.crye-leike.com today.