

BEDS4
BATHS2 full
SQUARE FEET1,000
MLS#10840104
STATUSNew
PROPERTY TYPEResidential - Single Family
SUBDIVISIONVALLEY BROOK ESTATES
NEIGHBORHOODDecatur
Property Description
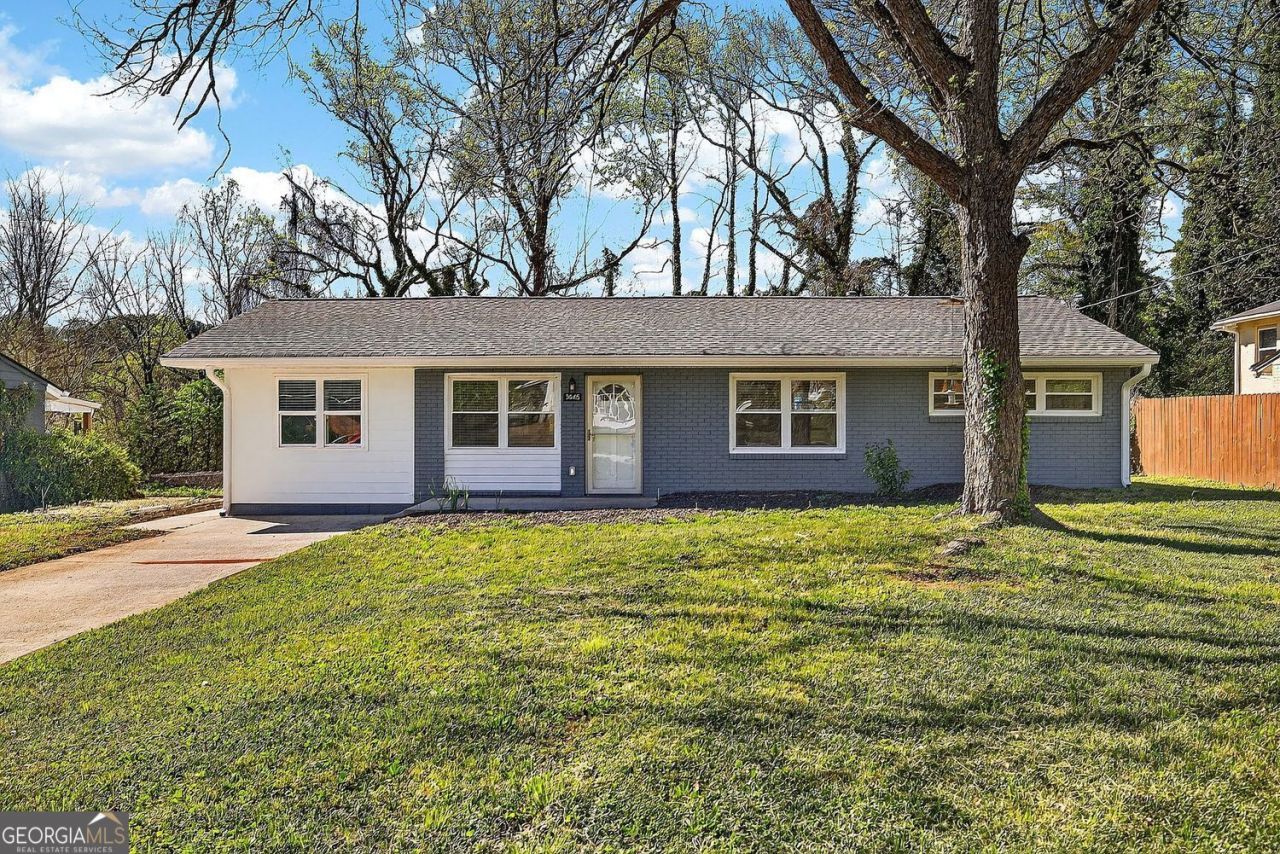
Welcome to 3045 Lindon Ln! Beautifully renovated Decatur home featuring NEW ROOF, NEW APPLIANCES, renovated kitchen and baths, updated flooring, lighting, and an additional bathroom added during renovation. Enjoy a generous lot, NO HOA and NO RENTAL RESTRICTIONS, ideal for homeowners or investors. Conveniently located near shopping, dining, major highways, Emory/CDC, and the exciting Lulah Hills redevelopment at the former North DeKalb Mall, bringing new retail, restaurants, Publix, entertainment, residences, and green spaces. Move-in ready and offering exceptional flexibility in a growing area! THANK YOU FOR SHOWING.
Property Features
Property Type: Residential - Single Family
Basement: Crawl Space
Cooling: Central Air
Garage: 2
Heating: Central
Home Style: Brick 4 Side, Traditional, Ranch
Lot Size: 0.29 Acres
Roof Type: Composition
Stories: 1.0
Taxes: $5,004
Year Built: 1955
Feature Descriptions
Additional Rooms: Laundry
Amenities: Walk To Schools
Appliances: Disposal, Dishwasher, Microwave
Days on Site: 5
Exterior: Vinyl Siding
Fencing: Back Yard
Flooring: Laminate, Tile, Other
Foundation: Block
Interior: Roommate Plan, Other
Kitchen: Kitchen Island
Parking Notes: Carport
Sewer: Public Sewer
Structures: Outbuilding
Utilities: None
Vegetation: Grassed
Water: Public
Window Features: Double Pane Windows
Local Schools
High School: Druid Hills
Middle School: Druid Hills
Elementary School: Laurel Ridge
Listed By / Shown By
Listed By
Agency Name: BHHS Georgia Properties
Agency Phone: 404-537-5200
Shown By
Agent Name: Kevin Tillery
Agent Phone: (770) 846-0109
Agency Title: Crye-Leike Real Estate Services

Source: GAMLS
Estimate Your Payment
Estimated Payment
$ 1,388.40 per month $858.85 Principal & Interest $417.00 Property Tax $112.55 Homeowner's InsuranceChange Payment Information

Kevin Tillery
Cell: (770) 846-0109
Email Me

Privacy Policy / DMCA Notice / ADA Accessibility


This site is hosted, designed and copyright
© 1994 - 2026 by
Delta Media Group, Inc. -- Patent Pending --
3045 Lindon Lane | MLS# 10840104
This single family home located at 3045 Lindon Lane, Decatur, GA 30033 is currently listed for sale with an asking price of $385,900. This property was built in 1955 and has 4 bedrooms and 2 full baths with 1000 sq. ft. Lindon Lane is located in the VALLEY BROOK ESTATES subdivision. Search VALLEY BROOK ESTATES real estate on kevint.crye-leike.com today.