

BEDS3
BATHS2 full 1 partial
SQUARE FEET2,220
MLS#10800002
STATUSActive
PROPERTY TYPEResidential - Single Family
SUBDIVISIONCASCADE MANOR
NEIGHBORHOODDecatur
Property Description
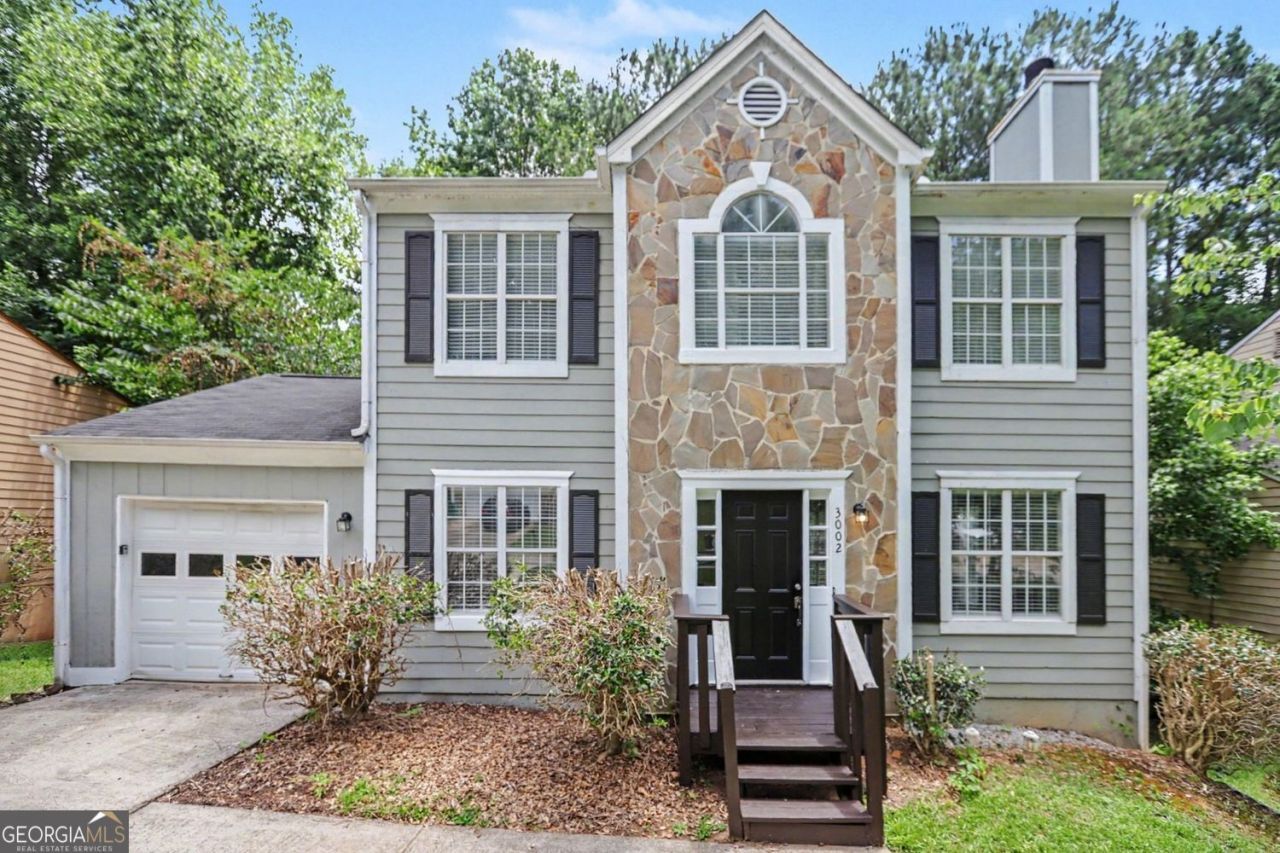
Welcome to this 3-bedroom, 2.5-bathroom home located in the Cascade Manor neighborhood. This home offers a classic and functional layout. The inviting interior features a cozy fireplace as the centerpiece of the main living area. The updated kitchen has been thoughtfully upgraded, featuring granite countertops and stainless-steel appliances. The primary suite provides a comfortable space, complete with an attached en-suite bathroom. Easy access to major roads makes commuting simple, and you will be just a short drive from downtown Decatur and approximately 20 minutes from the nearest beach access along the lakefront. Schedule your private showing today!
Property Features
Property Type: Residential - Single Family
Basement: Full, Partial
Basement: Yes
Cooling: None
Fireplaces: 1
Garage: 2
Home Style: Traditional
Lot Size: 0.17 Acres
Roof Type: Composition
Stories: 2.0
Taxes: $4,768
Year Built: 1990
Feature Descriptions
Additional Rooms: Family Room
Appliances: Refrigerator, Cooktop
Days on Site: 16
Exterior: Wood Siding
Flooring: Vinyl, Laminate, Carpet
Foundation: Slab
Interior: Double Vanity, Tray Ceiling(s), Walk-In Closet(s)
Parking Notes: Garage
Sewer: Public Sewer
Topography: Level, Private
Utilities: Underground Utilities
Water: Public
Local Schools
High School: Other
Middle School: Chapel Hill
Elementary School: Mathis
Listed By / Shown By
Listed By
Agency Name: Entera Realty
Agency Phone: 888-216-6364
Shown By
Agent Name: Kevin Tillery
Agent Phone: (770) 846-0109
Agency Title: Crye-Leike Real Estate Services

Source: GAMLS
Estimate Your Payment
Estimated Payment
$ 1,114.49 per month $634.06 Principal & Interest $397.33 Property Tax $83.10 Homeowner's InsuranceChange Payment Information

Kevin Tillery
Cell: (770) 846-0109
Email Me

Privacy Policy / DMCA Notice / ADA Accessibility


This site is hosted, designed and copyright
© 1994 - 2026 by
Delta Media Group, Inc. -- Patent Pending --
3002 Cascade Manor Drive | MLS# 10800002
This single family home located at 3002 Cascade Manor Drive, Decatur, GA 30034 is currently listed for sale with an asking price of $284,900. This property was built in 1990 and has 3 bedrooms and 2 full and 1 partial baths with 2220 sq. ft. Cascade Manor Drive is located in the CASCADE MANOR subdivision. Search CASCADE MANOR real estate on kevint.crye-leike.com today.