

BEDS3
BATHS2 full 1 partial
MLS#10803449
STATUSNew
PROPERTY TYPEResidential - Single Family
SUBDIVISIONBattle Gate
NEIGHBORHOODPowder Springs
Property Description
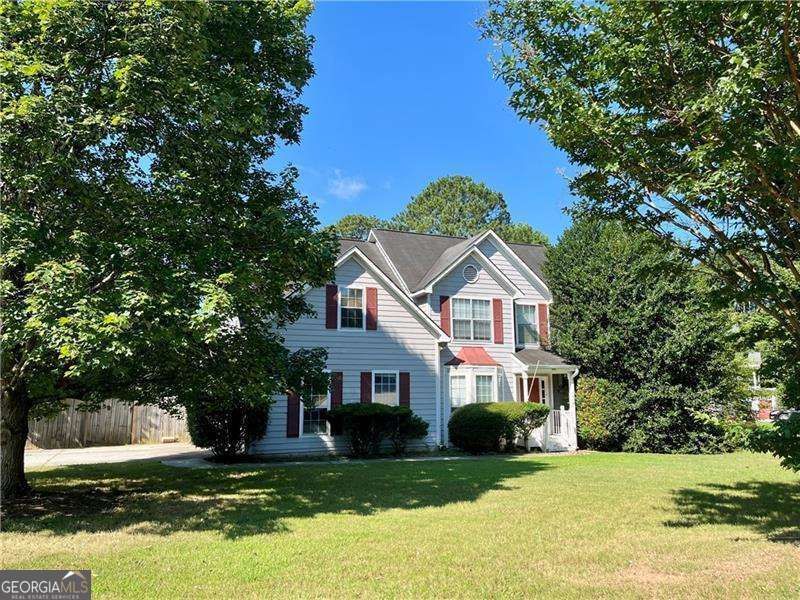
Don't miss out on this attractive fixer-upper that is priced to sell fast and below market value, ready for your personal touches and updates. Great location in Cobb County/Powder Springs with easy access to the East/West Connector, and local amenities and attractions like the Battery/Braves Stadium area. Features include a large corner lot, in-ground pool w/ privacy fence, and great room with high ceilings and stone fireplace. Three bedrooms and 2 and one half baths, large primary bedroom with additional sitting area or office space adjacent and a large primary bathroom with updated marble floors. This one won't last long.
Property Features
Property Type: Residential - Single Family
Basement: None
Cooling: Central Air
Fireplaces: 1
Garage: 2
Heating: Central, Forced Air
Home Style: Traditional
Lot Size: 0.48 Acres
Roof Type: Composition
Stories: 1.0
Taxes: $4,028
Year Built: 1994
Feature Descriptions
Additional Rooms: Family Room, Foyer, Laundry
Appliances: Dishwasher, Microwave, Refrigerator
Days on Site: 3
Fencing: Back Yard, Privacy
Fireplace Type: Family Room, Gas Starter
Flooring: Carpet, Hardwood, Tile
Foundation: Slab
Interior: Split Bedroom Plan, Vaulted Ceiling(s), Walk-In Closet(s)
Kitchen: Breakfast Area, Pantry
Parking Notes: Garage, Kitchen Level, Side/Rear Entrance
Pool Features: In Ground
Security Features: Smoke Detector(s)
Sewer: Septic Tank
Swimming Pool: Yes
Topography: Corner Lot
Utilities: Electricity Available, Water Available
Water: Public
Water: No Dock Or Boathouse
Local Schools
High School: Mceachern
Middle School: Tapp
Elementary School: Varner
Listed By / Shown By
Listed By
Agency Name: Atlanta Communities
Agency Phone: 770-240-2001
Shown By
Agent Name: Kevin Tillery
Agent Phone: (770) 846-0109
Agency Title: Crye-Leike Real Estate Services

Source: GAMLS
Estimate Your Payment
Estimated Payment
$ 1,065.66 per month $645.41 Principal & Interest $335.67 Property Tax $84.58 Homeowner's InsuranceChange Payment Information

Kevin Tillery
Cell: (770) 846-0109
Email Me

Privacy Policy / DMCA Notice / ADA Accessibility


This site is hosted, designed and copyright
© 1994 - 2026 by
Delta Media Group, Inc. -- Patent Pending --
2850 Rising Sun Trail | MLS# 10803449
This single family home located at 2850 Rising Sun Trail, Powder Springs, GA 30127 is currently listed for sale with an asking price of $290,000. This property was built in 1994 and has 3 bedrooms and 2 full and 1 partial baths. Rising Sun Trail is located in the Battle Gate subdivision. Search Battle Gate real estate on kevint.crye-leike.com today.