

BEDS3
BATHS2 full 1 partial
SQUARE FEET1,454
MLS#10798073
STATUSNew
PROPERTY TYPEResidential - Townhouse
SUBDIVISIONBattlecreek Commons
NEIGHBORHOODJonesboro
Property Description
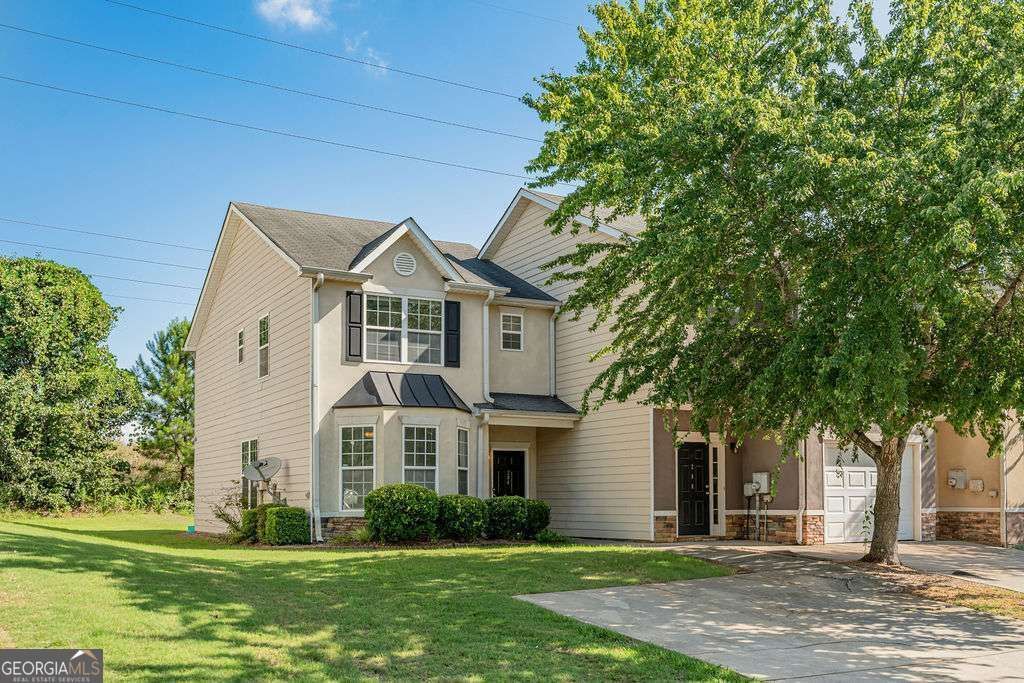
Welcome home to this bright and inviting end-unit townhouse offering the perfect blend of comfort, space, and convenience. The open-concept main level features durable luxury vinyl plank flooring, a spacious living and dining area filled with natural light, and a functional kitchen with ample cabinet space, stainless steel appliances, and a generous breakfast area. Upstairs, you'll find comfortable bedrooms and well-appointed bathrooms, providing plenty of room to relax and unwind. Outside, enjoy the privacy of a side yard that backs to a wooded buffer, creating a peaceful setting for outdoor enjoyment. This move-in-ready home is an excellent opportunity for first-time buyers, downsizers, or investors alike.
Property Features
Property Type: Residential - Townhouse
Basement: None
Cooling: Ceiling Fan(s), Central Air
Garage: 1
Heating: Central
Home Style: Traditional
Lot Size: 0.08 Acres
Roof Type: Composition
Stories: 2.0
Taxes: $3,177
Year Built: 2006
Feature Descriptions
Additional Rooms: Foyer, Other
Appliances: Dishwasher, Microwave, Refrigerator
Days on Site: 5
Exterior: Vinyl Siding
Flooring: Vinyl
Foundation: Slab
Interior: Roommate Plan, Walk-In Closet(s)
Kitchen: Breakfast Area, Pantry, Solid Surface Counters
Parking Notes: Parking Pad
Sewer: Public Sewer
Topography: Level, Private
Utilities: Cable Available, Electricity Available, Natural Gas Available, Phone Available, Sewer Available, Water Available
Water: Public
Local Schools
High School: Jonesboro
Middle School: Jonesboro
Elementary School: Jackson
Listed By / Shown By
Listed By
Agency Name: Keller Williams Realty
Agency Phone: 404-564-5560
Shown By
Agent Name: Kevin Tillery
Agent Phone: (770) 846-0109
Agency Title: Crye-Leike Real Estate Services

Source: GAMLS
Estimate Your Payment
Estimated Payment
$ 790.85 per month $465.14 Principal & Interest $264.75 Property Tax $60.96 Homeowner's InsuranceChange Payment Information

Kevin Tillery
Cell: (770) 846-0109
Email Me

Privacy Policy / DMCA Notice / ADA Accessibility


This site is hosted, designed and copyright
© 1994 - 2026 by
Delta Media Group, Inc. -- Patent Pending --
284 Commons Drive | MLS# 10798073
This townhouse located at 284 Commons Drive, Jonesboro, GA 30236 is currently listed for sale with an asking price of $209,000. This property was built in 2006 and has 3 bedrooms and 2 full and 1 partial baths with 1454 sq. ft. Commons Drive is located in the Battlecreek Commons subdivision. Search Battlecreek Commons real estate on kevint.crye-leike.com today.