

BEDS5
BATHS3 full
SQUARE FEET2,872
MLS#7797837
STATUS
PROPERTY TYPEResidential - Single Family
SUBDIVISIONPonderosa
SCHOOLBriarlake - Lakeside
Property Description
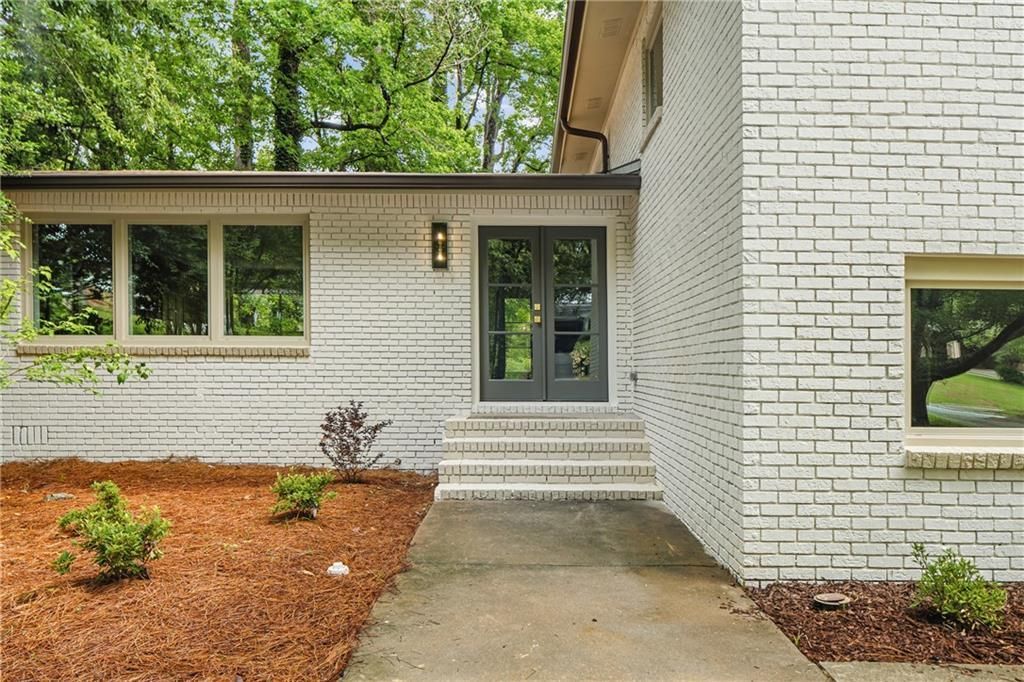
Tucked beneath a canopy of mature hardwoods, this beautifully reimagined circa 1962 Mid-Century split-level home blends timeless architecture with elevated finishes throughout. From the freshly painted brick exterior and bold French doors to the striking wood carport screen, every detail reflects a thoughtful balance of character and modern design. The sun-filled main level opens to airy living and dining spaces framed by expansive windows, flowing into a showstopping chef's kitchen with oak-toned and white shaker cabinetry, a statement marble island, professional-grade gas range, wine refrigerator, and custom pantry cabinetry. Upstairs, the serene primary suite offers a spa-inspired bath, while two additional bedrooms and a beautifully appointed secondary bath complete the upper level. The lower level adds exceptional flexibility with a fireside living room, game room, two guest rooms, and a full bath?ideal for entertaining, multi-generational living, or a private secondary living space. Outside, enjoy a private patio, newly built deck, wooded backyard, and covered carport with mudroom entry. With all-new windows, mechanicals, plumbing, electrical, zoned gas HVAC, and a location just minutes from Oak Grove favorites, this exceptional Mid-Century home offers timeless style and modern peace of mind.
Property Features
Property Type: Residential - Single Family
Basement: Finished, Finished Bath, Full, Walk-Out Access
Basement: Yes
Cooling: Ceiling Fan(s), Central Air
Fireplaces: 1
Heating: Electric, Forced Air
Home Style: Ranch, Traditional
Lot Size: 0.35 Acres
Roof Type: Composition
Taxes: $6,040
Year Built: 1962
Feature Descriptions
Appliances: Dishwasher, Disposal, Gas Range, Gas Water Heater, Microwave, Range Hood, Refrigerator, Other
Bedroom Features: Oversized Master
Days on Site: 5
Dining: Open Concept
Exterior: Brick, Brick 4 Sides
Exterior: Private Entrance, Private Yard
Fireplace: Basement, Brick
Interior: Double Vanity, Entrance Foyer, High Ceilings 9 ft Main, Vaulted Ceiling(s), Walk-In Closet(s)
Kitchen: Breakfast Bar, Breakfast Room, Cabinets White, Pantry Walk-In, Stone Counters
Laundry: Laundry Room, Upper Level
Lot: Back Yard, Front Yard, Private, Wooded
Lot Dimensions: 151 x 100 x 154
Master Bath: Double Vanity, Shower Only
Neighborhood Amenities: Near Public Transport, Near Schools, Near Shopping, Park, Sidewalks, Street Lights
Parking Notes: Carport
Road Frontage: City Street
Road Surface: Paved
Sewer: Public Sewer
Special View Info: Neighborhood, Trees/W
Utilities: Electricity Available, Natural Gas Available, Sewer Available, Water Available
Water: Public
Local Schools
High School: Lakeside - Dekalb
Middle School: Henderson - Dekalb
Elementary School: Briarlake
School District: Briarlake - Lakeside
Listed By / Shown By
Listed By
Agency Name: Peachtree Town & Country
Agency Phone: 404-671-9100
Shown By
Agent Name: Kevin Tillery
Agent Phone: (770) 846-0109
Agency Title: Crye-Leike Real Estate Services

Source: FMLS
Estimate Your Payment
Estimated Payment
$ 2,642.98 per month $1,891.73 Principal & Interest $503.33 Property Tax $247.92 Homeowner's InsuranceChange Payment Information

Kevin Tillery
Cell: (770) 846-0109
Email Me
 Listings identified with the FMLS IDX logo come from FMLS and are held by brokerage firms other than the owner of this website and the listing brokerage is identified
in any listing details. Information is deemed reliable but is not guaranteed. If you believe any FMLS listing contains material that infringes your copyrighted
work, please click here DMCA Notice to review our DMCA policy and learn how to submit a takedown request. © 2026 First Multiple Listing Service, Inc.
Listings identified with the FMLS IDX logo come from FMLS and are held by brokerage firms other than the owner of this website and the listing brokerage is identified
in any listing details. Information is deemed reliable but is not guaranteed. If you believe any FMLS listing contains material that infringes your copyrighted
work, please click here DMCA Notice to review our DMCA policy and learn how to submit a takedown request. © 2026 First Multiple Listing Service, Inc.
Privacy Policy / DMCA Notice / ADA Accessibility


This site is hosted, designed and copyright
© 1994 - 2026 by
Delta Media Group, Inc. -- Patent Pending --
2820 Ponderosa Circle | MLS# 7797837
This single family home located at 2820 Ponderosa Circle , Decatur, GA 30033 is currently listed for sale with an asking price of $850,000. This property was built in 1962 and has 5 bedrooms and 3 full baths with 2872 sq. ft. Ponderosa Circle is located in the Ponderosa subdivision within the Briarlake - Lakeside school district. Search Ponderosa real estate on kevint.crye-leike.com today.