

BEDS3
BATHS2 full
SQUARE FEET1,115
MLS#7761330
STATUS
PROPERTY TYPEResidential - Single Family
SUBDIVISIONSouthern Trace
SCHOOLSara M. Ragsdale - Paulding
Property Description
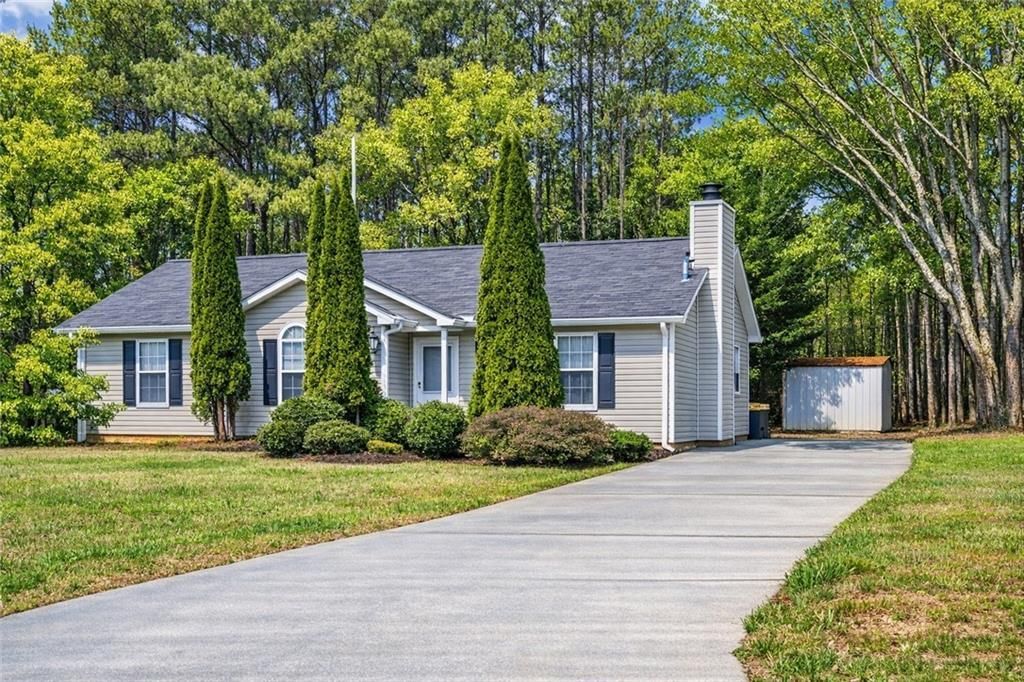
ESCAPE down WInding, Country Roads to the PEACE & QUIET of your Ranch Retreat on a wooded ¾ acre homesite with a STORYBOOK LOG CABIN where Your Pinterest ideas abound! What truly sets this property apart is the custom-built log cabin retreat tucked among the trees. Whether you envision a creative studio, playhouse, reading nook, hobby room, remote workspace, or personal getaway, this charming structure delivers a unique feature rarely found in this price range. This move-in ready ranch offers the perfect blend of comfort, privacy, and character featuring 3 bedrooms, 2 full baths & 1,100+ sq.ft. The bright eat-in kitchen with white cabinetry and stainless appliances overlooks the family room & separate Dining Rm, creating a warm & connected living space. The spacious owner's suite offers a walk-in closet & private bath, while two additional bedrooms provide flexibility for family, guests, or a home office. The deep lot extends far beyond the backyard, creating a private sanctuary surrounded by nature with ample room for gardening, outdoor entertainment, recreation, or simply enjoying the peaceful wooded setting. USDA, FHA & VA financing opportunities. This property offers affordability, privacy & a lifestyle that's hard to find. Don't miss your chance to own one of Rockmart's most distinctive homes
Property Features
Property Type: Residential - Single Family
Cooling: Attic Fan, Ceiling Fan(s), Central Air
Fireplaces: 1
Heating: Electric, Forced Air
Home Style: Ranch
Lot Size: 0.75 Acres
Roof Type: Composition
Taxes: $2,250
Year Built: 1999
Feature Descriptions
Appliances: Dishwasher, Electric Range, Electric Water Heater, Microwave, Refrigerator, Self Cleaning Oven
Days on Site: 77
Dining: Separate Dining Room
Exterior: Storage
Exterior: Vinyl Siding
Fireplace: Factory Built, Family Room, Gas Starter
Interior: Disappearing Attic Stairs, Entrance Foyer, High Speed Internet, Walk-In Closet(s)
Kitchen: Cabinets White, Eat-in Kitchen, Laminate Counters, View to Family Room
Laundry: In Kitchen, Laundry Room
Lot: Back Yard, Landscaped, Level, Wooded
Lot Dimensions: 96x356x135x2670
Master Bath: Tub/Shower Combo
Neighborhood Amenities: Sidewalks, Street Lights
Parking Notes: Level Driveway
Parking Total: 4
Road Frontage: County Road
Road Surface: Asphalt
Security: Smoke Detector(s)
Sewer: Septic Tank
Utilities: Cable Available, Electricity Available, Phone Available, Underground Utilities, Water Available
Water: Public
Local Schools
High School: Paulding - Other
Middle School: Carl Scoggins Sr.
Elementary School: Sara M. Ragsdale
School District: Sara M. Ragsdale - Paulding
Listed By / Shown By
Listed By
Agency Name: Coldwell Banker Realty
Agency Phone: 770-429-0600
Shown By
Agent Name: Kevin Tillery
Agent Phone: (770) 846-0109
Agency Title: Crye-Leike Real Estate Services

Source: FMLS
Estimate Your Payment
Estimated Payment
$ 789.12 per month $531.91 Principal & Interest $187.50 Property Tax $69.71 Homeowner's InsuranceChange Payment Information

Kevin Tillery
Cell: (770) 846-0109
Email Me
 Listings identified with the FMLS IDX logo come from FMLS and are held by brokerage firms other than the owner of this website and the listing brokerage is identified
in any listing details. Information is deemed reliable but is not guaranteed. If you believe any FMLS listing contains material that infringes your copyrighted
work, please click here DMCA Notice to review our DMCA policy and learn how to submit a takedown request. © 2026 First Multiple Listing Service, Inc.
Listings identified with the FMLS IDX logo come from FMLS and are held by brokerage firms other than the owner of this website and the listing brokerage is identified
in any listing details. Information is deemed reliable but is not guaranteed. If you believe any FMLS listing contains material that infringes your copyrighted
work, please click here DMCA Notice to review our DMCA policy and learn how to submit a takedown request. © 2026 First Multiple Listing Service, Inc.
Privacy Policy / DMCA Notice / ADA Accessibility


This site is hosted, designed and copyright
© 1994 - 2026 by
Delta Media Group, Inc. -- Patent Pending --
275 Southern Trace Way | MLS# 7761330
This single family home located at 275 Southern Trace Way, Rockmart, GA 30153 is currently listed for sale with an asking price of $239,000. This property was built in 1999 and has 3 bedrooms and 2 full baths with 1115 sq. ft. Southern Trace Way is located in the Southern Trace subdivision within the Sara M. Ragsdale - Paulding school district. Search Southern Trace real estate on kevint.crye-leike.com today.