

BEDS2
BATHS2 full
SQUARE FEET1,130
MLS#7794681
STATUS
PROPERTY TYPEResidential - Condominium
SUBDIVISIONCarrington Park
SCHOOLSara Rawson Smith - North Atlanta
Property Description
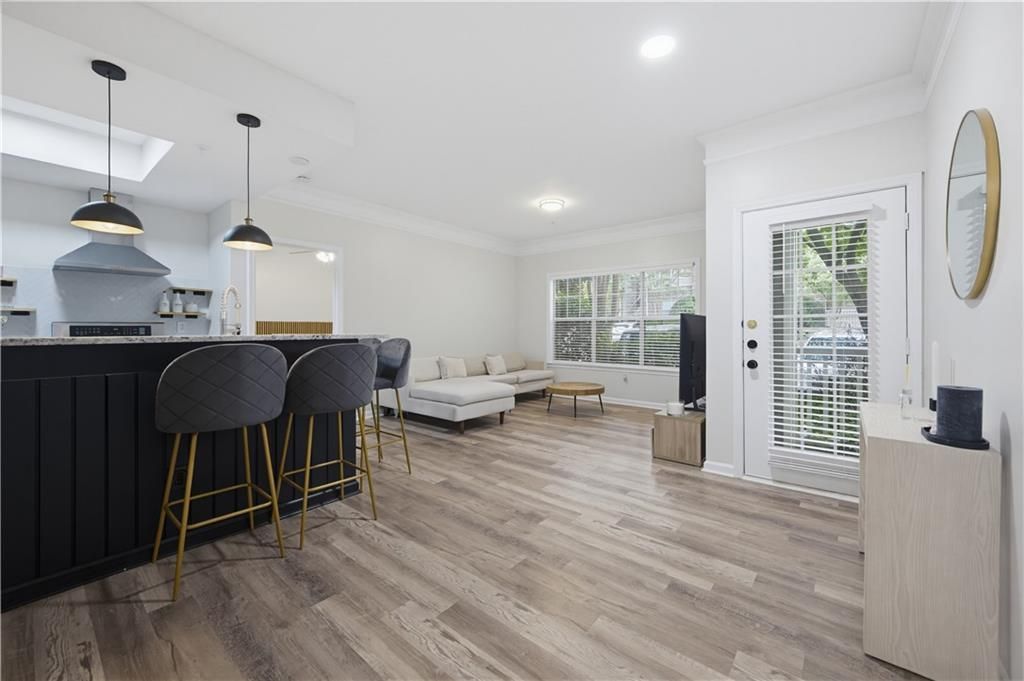
Welcome home to your new bright and intentionally updated condo, where modern finishes and thoughtful upgrades shine throughout! Tucked away in the outskirts of the Buckhead community with convenient access to Highway 400, this home offers the perfect balance of functionality and privacy?close to everything, yet peaceful enough to feel removed from the hustle and bustle. The stylish kitchen features stainless steel appliances, granite countertops, and a breakfast bar that's perfect for casual dining or entertaining guests. The spacious primary suite serves as a private retreat with a dual vanity and walk-in shower, while the secondary bathroom boasts a luxurious oversized porcelain soaking tub for ultimate relaxation. Whether you're enjoying a quiet evening at home or taking advantage of the nearby shopping, dining, and commuter routes, this move-in-ready condo offers comfort, convenience, and modern living at its finest.
Property Features
Property Type: Residential - Condominium
Cooling: Ceiling Fan(s), Central Air, Electric
Heating: Central, Electric
Home Style: Modern, Traditional
Lot Size: 0.03 Acres
Roof Type: Composition, Shingle
Taxes: $5,114
Year Built: 2000
Feature Descriptions
Appliances: Dishwasher, Disposal, Dryer, Electric Cooktop, Electric Oven, Electric Range, Refrigerator, Washer
Association Fee Includes: Maintenance Grounds, Maintenance Structure, Pest Control, Swim, Termite, Trash, Water
Bedroom Features: Master on Main, Roommate Floor Plan, Sitting Room
Days on Site: 22
Dining: Open Concept, Other
Exterior: Vinyl Siding, Wood Siding, Other
Exterior: Balcony
HOA Fee: 439/Monthly
HOA Y/N: Yes
Interior: Double Vanity, High Speed Internet, Walk-In Closet(s)
Kitchen: Breakfast Bar, Cabinets White, Pantry, Solid Surface Counters, Stone Counters, View to Family Room
Laundry: Electric Dryer Hookup, In Kitchen, Laundry Room, Main Level
Lot: Landscaped
Lot Dimensions: x
Master Bath: Double Vanity, Shower Only, Soaking Tub, Tub/Shower Combo
Neighborhood Amenities: Clubhouse, Homeowners Assoc, Near Beltline, Near Public Transport, Near Schools, Near Shopping, Near Trails/Greenway, Pool, Restaurant
Parking Notes: Parking Lot
Parking Total: 1
Road Frontage: County Road
Road Surface: Paved
Security: Fire Alarm, Fire Sprinkler System, Security Gate, Smoke Detector(s)
Sewer: Public Sewer
Special View Info: Neighborhood
Utilities: Cable Available, Electricity Available, Sewer Available, Underground Utilities, Water Available
Water: Public
Local Schools
High School: North Atlanta
Middle School: Willis A. Sutton
Elementary School: Sara Rawson Smith
School District: Sara Rawson Smith - North Atlanta
Listed By / Shown By
Listed By
Agency Name: Keller Williams Realty Atlanta Partners
Agency Phone: 678-341-2900
Shown By
Agent Name: Kevin Tillery
Agent Phone: (770) 846-0109
Agency Title: Crye-Leike Real Estate Services

Source: FMLS
Estimate Your Payment
Estimated Payment
$ 1,156.16 per month $645.41 Principal & Interest $426.17 Property Tax $84.58 Homeowner's InsuranceChange Payment Information

Kevin Tillery
Cell: (770) 846-0109
Email Me
 Listings identified with the FMLS IDX logo come from FMLS and are held by brokerage firms other than the owner of this website and the listing brokerage is identified
in any listing details. Information is deemed reliable but is not guaranteed. If you believe any FMLS listing contains material that infringes your copyrighted
work, please click here DMCA Notice to review our DMCA policy and learn how to submit a takedown request. © 2026 First Multiple Listing Service, Inc.
Listings identified with the FMLS IDX logo come from FMLS and are held by brokerage firms other than the owner of this website and the listing brokerage is identified
in any listing details. Information is deemed reliable but is not guaranteed. If you believe any FMLS listing contains material that infringes your copyrighted
work, please click here DMCA Notice to review our DMCA policy and learn how to submit a takedown request. © 2026 First Multiple Listing Service, Inc.
Privacy Policy / DMCA Notice / ADA Accessibility


This site is hosted, designed and copyright
© 1994 - 2026 by
Delta Media Group, Inc. -- Patent Pending --
2700 Pine Tree Road Ne, Unit Unit 2112 | MLS# 7794681
This condo located at 2700 Pine Tree Road Ne, Unit Unit 2112, Atlanta, GA 30324 is currently listed for sale with an asking price of $290,000. This property was built in 2000 and has 2 bedrooms and 2 full baths with 1130 sq. ft. Pine Tree Road Ne, Unit Unit 2112 is located in the Carrington Park subdivision within the Sara Rawson Smith - North Atlanta school district. Search Carrington Park real estate on kevint.crye-leike.com today.