

BEDS4
BATHS3 full
MLS#7798055
STATUS
PROPERTY TYPEResidential - Single Family
SUBDIVISIONMidway Woods
SCHOOLAvondale - Druid Hills
Property Description
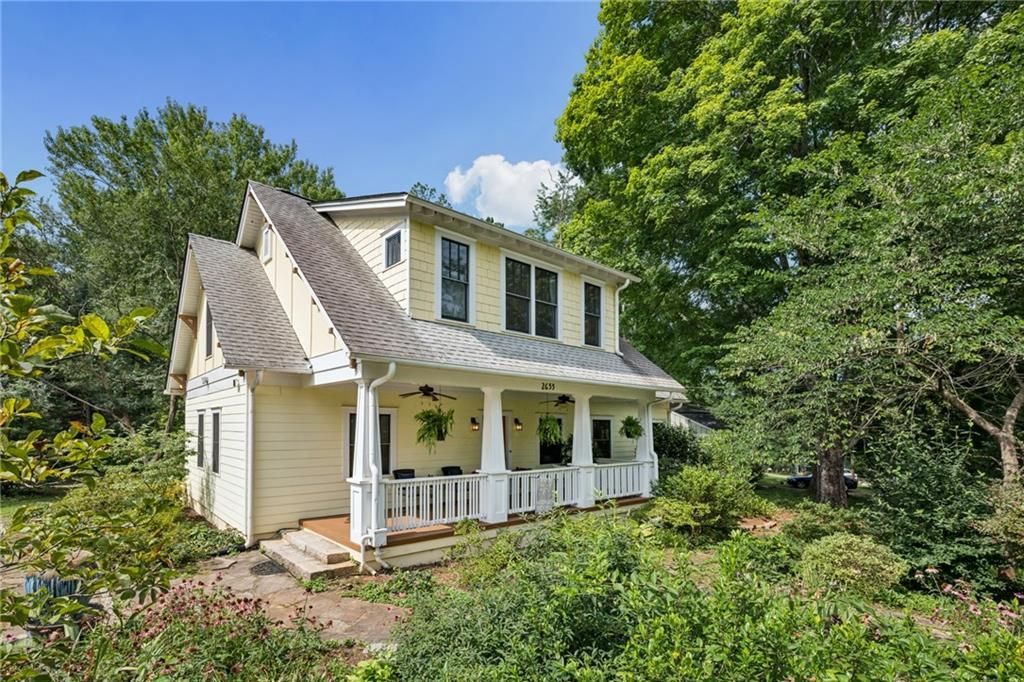
Nestled on an expansive corner lot in Decatur's highly sought-after Midway Woods neighborhood, this enchanting, garden-filled retreat offers the perfect blend of vibrant city living and private sanctuary. From the moment you arrive, the welcoming front porch invites you to slow down and sip your morning coffee while the intimate backyard deck offers an elevated view of your lush backyard oasis designed for unforgettable gatherings. Step inside to discover a thoughtfully designed layout featuring two large bedrooms on each level, a highly adaptable main-floor bonus room, and an airy loft illuminated by a stunning skylight that greets you at the top of the stairs. The heart of the home is a chef's dream kitchen boasting vaulted ceilings, premium stone countertops, sleek stainless appliances, and an abundance of cabinetry. A generous breakfast bar flows effortlessly into a cozy dining nook, making it as perfect for casual mornings as it is for entertaining guests. The primary suite serves as a spacious, luxurious escape, featuring a massive walk-in closet. The spa-like en suite bathroom is complete with a double vanity and oversized, frameless glass walk-in shower and a laundry area conveniently located just across the hall. Outside, a true gardener's paradise awaits. The thoughtfully landscaped grounds feature winding pathways, established planting beds, and a sophisticated, eco-friendly rainwater harvest system equipped with three storage tanks and a water reservoir pillow. The property also features a generously sized parking area and a shed to handle all your storage needs. This exceptional 4-bedroom, 3-bathroom residence perfectly captures convenience, luxury, and unmatched value. Located just moments from the heart of downtown Decatur, you are steps away from beautiful parks, award-winning dining, and live music. Best of all, you get to experience this highly walkable, vibrant lifestyle while benefiting from lower unincorporated DeKalb County taxes.
Property Features
Property Type: Residential - Single Family
Basement: Crawl Space
Cooling: Ceiling Fan(s), Central Air
Heating: Central, Natural Gas
Home Style: Craftsman
Lot Size: 0.30 Acres
Roof Type: Shingle
Taxes: $7,347
Year Built: 1949
Feature Descriptions
Appliances: Dishwasher, Dryer, Gas Range, Range Hood, Refrigerator, Washer
Bedroom Features: Oversized Master, Sitting Room
Days on Site: 18
Dining: Separate Dining Room
Exterior: Garden, Storage
Exterior: Cement Siding
Interior: Bookcases, Double Vanity, Vaulted Ceiling(s), Walk-In Closet(s)
Kitchen: Breakfast Bar, Breakfast Room, Cabinets Other, Pantry, Stone Counters
Laundry: Laundry Closet, Upper Level
Lot: Back Yard, Corner Lot, Front Yard, Landscaped
Lot Dimensions: 174 x 99
Master Bath: Double Vanity, Shower Only
Neighborhood Amenities: Near Schools, Near Shopping, Park, Restaurant, Street Lights
Parking Notes: Parking Pad
Parking Total: 4
Road Frontage: City Street
Road Surface: Asphalt
Security: Smoke Detector(s)
Sewer: Public Sewer
Special View Info: Neighborhood, Trees/W
Utilities: Cable Available, Electricity Available, Natural Gas Available, Sewer Available, Water Available
Water: Public
Local Schools
High School: Druid Hills
Middle School: Druid Hills
Elementary School: Avondale
School District: Avondale - Druid Hills
Listed By / Shown By
Listed By
Agency Name: HomeSmart
Agency Phone: 404-876-4901
Shown By
Agent Name: Kevin Tillery
Agent Phone: (770) 846-0109
Agency Title: Crye-Leike Real Estate Services

Source: FMLS
Estimate Your Payment
Estimated Payment
$ 2,361.73 per month $1,546.77 Principal & Interest $612.25 Property Tax $202.71 Homeowner's InsuranceChange Payment Information

Kevin Tillery
Cell: (770) 846-0109
Email Me
 Listings identified with the FMLS IDX logo come from FMLS and are held by brokerage firms other than the owner of this website and the listing brokerage is identified
in any listing details. Information is deemed reliable but is not guaranteed. If you believe any FMLS listing contains material that infringes your copyrighted
work, please click here DMCA Notice to review our DMCA policy and learn how to submit a takedown request. © 2026 First Multiple Listing Service, Inc.
Listings identified with the FMLS IDX logo come from FMLS and are held by brokerage firms other than the owner of this website and the listing brokerage is identified
in any listing details. Information is deemed reliable but is not guaranteed. If you believe any FMLS listing contains material that infringes your copyrighted
work, please click here DMCA Notice to review our DMCA policy and learn how to submit a takedown request. © 2026 First Multiple Listing Service, Inc.
Privacy Policy / DMCA Notice / ADA Accessibility


This site is hosted, designed and copyright
© 1994 - 2026 by
Delta Media Group, Inc. -- Patent Pending --
2655 Appian Way | MLS# 7798055
This single family home located at 2655 Appian Way, Decatur, GA 30030 is currently listed for sale with an asking price of $695,000. This property was built in 1949 and has 4 bedrooms and 3 full baths. Appian Way is located in the Midway Woods subdivision within the Avondale - Druid Hills school district. Search Midway Woods real estate on kevint.crye-leike.com today.