

BEDS3
BATHS2 full
SQUARE FEET1,272
MLS#10857727
STATUSNew
PROPERTY TYPEResidential - Single Family
SUBDIVISIONFOREST CREEK
NEIGHBORHOODDuluth
Property Description
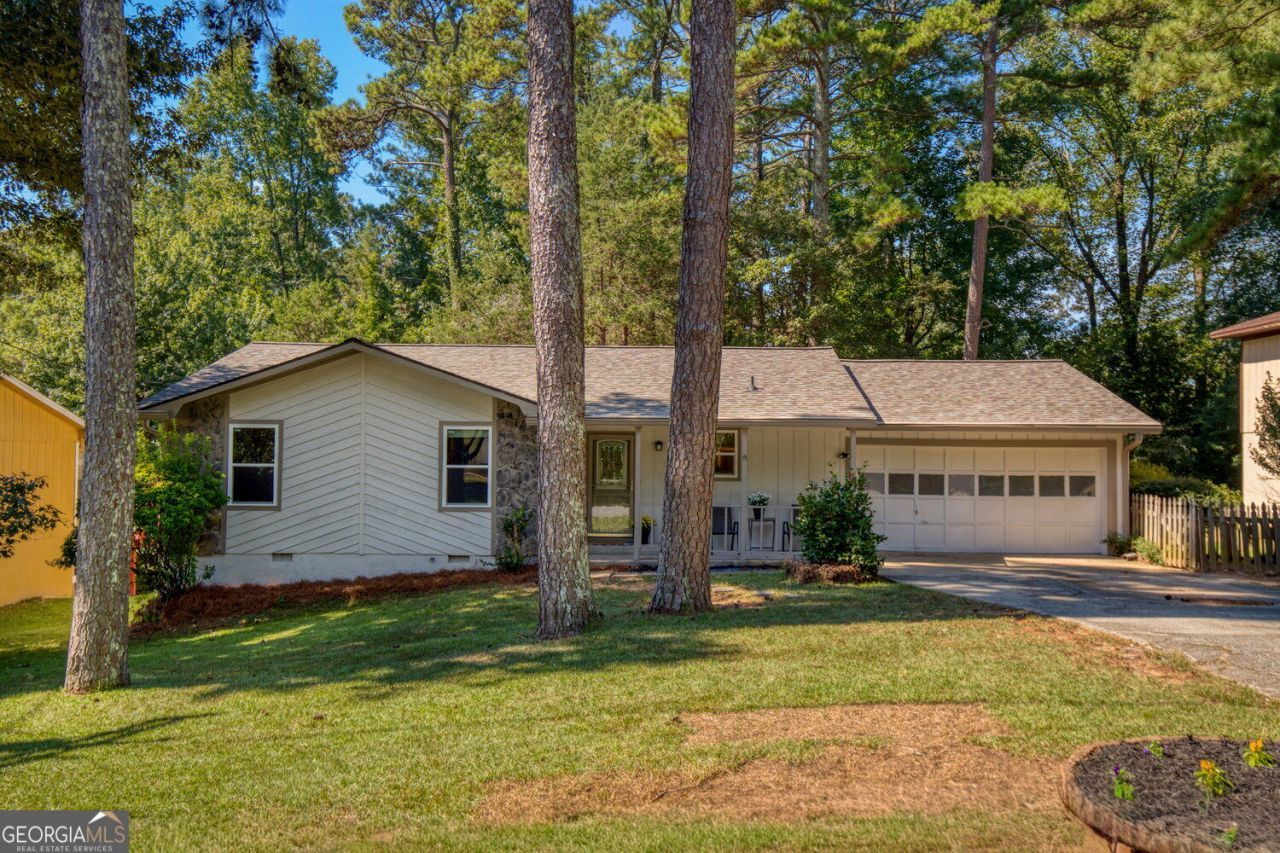
Welcome to 2494 Rhoanoke Drive, a well-maintained three-bedroom, two-bath ranch offering comfortable one-level living just minutes from Downtown Duluth. Many of the big-ticket improvements have already been taken care of, including a new roof, new windows, new sliding glass door, fresh exterior paint and a new deck. Inside, hardwood floors run through much of the home, with tile in the kitchen and bathrooms. The spacious fireside family room offers plenty of room to gather with new sliding door to deck. Separate dining area. Kitchen with white cabinets, granite counters, subway tile backsplash, gas range and stainless appliances. All three bedrooms are conveniently located on the main level. Outside, enjoy a level driveway, level front yard with charming front porch and fenced, level backyard, plus the new deck overlooking the yard. An oversized two-car garage provides additional space, while the walk-in crawl space with a concrete floor offers surprisingly useful storage. With no HOA it would also make a great rental property - seller rented for last two years for $2200. A location just minutes from Downtown Duluth, this home offers a great combination of value, convenience and practical updates.
Property Features
Property Type: Residential - Single Family
Basement: Crawl Space, Exterior Entry
Cooling: Ceiling Fan(s), Central Air, Electric
Fenced: Yes
Fireplaces: 1
Garage: 2
Heating: Forced Air, Natural Gas
Home Style: Ranch, Traditional
Lot Size: 0.28 Acres
Roof Type: Composition
Stories: 1.0
Taxes: $5,155
Year Built: 1981
Feature Descriptions
Additional Rooms: Family Room
Amenities: Street Lights, Near Shopping
Appliances: Dishwasher, Disposal, Gas Water Heater, Refrigerator
Exterior: Wood Siding
Fencing: Back Yard, Fenced, Chain Link
Fireplace Type: Family Room, Factory Built, Living Room
Flooring: Hardwood
Foundation: Block
Interior: Master On Main Level
Kitchen: Pantry
Parking Notes: Garage
Sewer: Public Sewer
Structures: Shed(s)
Topography: Level, Private
Utilities: Cable Available, Electricity Available, Natural Gas Available, Sewer Available, Underground Utilities, Water Available, Phone Available
Water: Public
Window Features: Double Pane Windows
Local Schools
High School: Duluth
Middle School: Duluth
Elementary School: Chesney
Listed By / Shown By
Listed By
Agency Name: BHHS Georgia Properties
Agency Phone: 770-844-8484
Shown By
Agent Name: Kevin Tillery
Agent Phone: (770) 846-0109
Agency Title: Crye-Leike Real Estate Services

Source: GAMLS
Estimate Your Payment
Estimated Payment
$ 1,310.61 per month $778.95 Principal & Interest $429.58 Property Tax $102.08 Homeowner's InsuranceChange Payment Information

Kevin Tillery
Cell: (770) 846-0109
Email Me

Privacy Policy / DMCA Notice / ADA Accessibility


This site is hosted, designed and copyright
© 1994 - 2026 by
Delta Media Group, Inc. -- Patent Pending --
2494 Rhoanoke Drive | MLS# 10857727
This single family home located at 2494 Rhoanoke Drive, Duluth, GA 30096 is currently listed for sale with an asking price of $350,000. This property was built in 1981 and has 3 bedrooms and 2 full baths with 1272 sq. ft. Rhoanoke Drive is located in the FOREST CREEK subdivision. Search FOREST CREEK real estate on kevint.crye-leike.com today.