

BEDS5
BATHS3 full 1 partial
SQUARE FEET5,200
MLS#7796361
STATUS
PROPERTY TYPEResidential - Single Family
SUBDIVISIONRichland
SCHOOLWalnut Grove - Collins Hill
Property Description
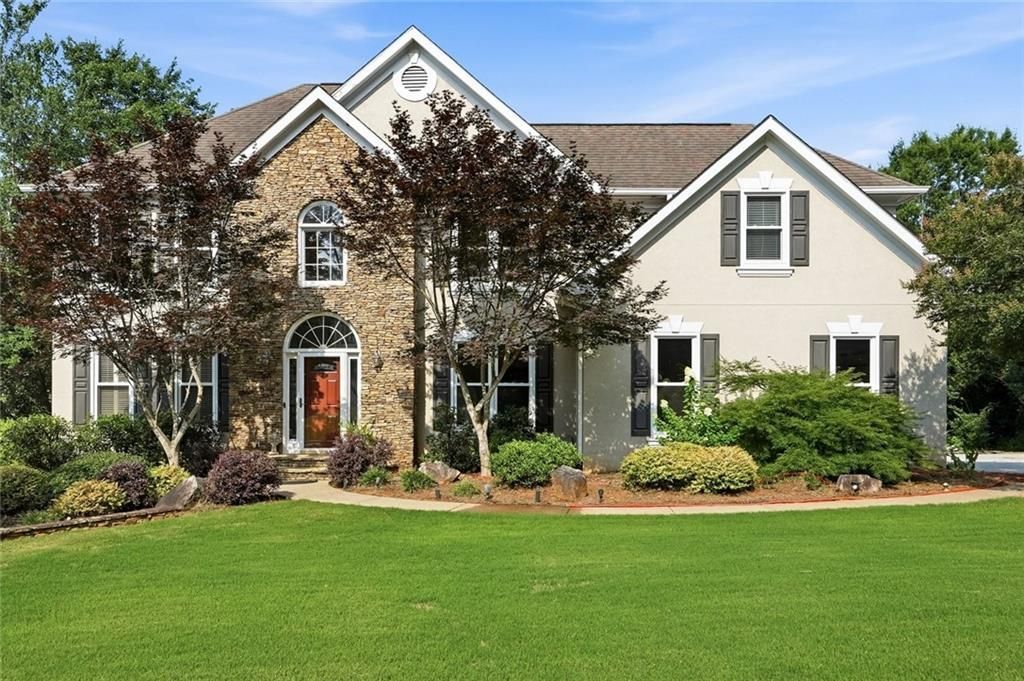
Welcome to an exceptional lakefront retreat where luxury, lifestyle, and location come together in one of the area's most desirable communities. Ideally situated just minutes from I-85 (Exit 111), this beautifully maintained residence offers effortless access to shopping, dining, parks, and major employment centers, while also being served by highly sought-after, top-rated schools?making it an outstanding choice for families seeking both convenience and long-term value.Perfectly positioned by the water, this home invites you to enjoy peaceful lake views and lake access for morning canoe rides, paddleboarding, fishing, or simply unwinding in your own private backyard oasis. Professionally landscaped grounds and a stunning new oversized deck create the perfect setting for entertaining or enjoying breathtaking sunsets over the water.Inside, an impressive two-story foyer welcomes you into a thoughtfully designed floor plan filled with natural light. The elegant formal dining room and versatile flex room provide the perfect spaces for entertaining, working from home, or creating a private sitting room. The soaring two-story family room and breakfast area are framed by dramatic floor-to-ceiling windows that capture picturesque lake views from nearly every angle.The recently renovated chef's kitchen is designed to impress, featuring beautiful granite countertops, abundant cabinetry, generous prep space, and an open-concept layout that flows effortlessly into the main living areas?ideal for everyday living and hosting unforgettable gatherings.Upstairs, the spacious owner's retreat provides a peaceful escape, while three additional generously sized bedrooms offer exceptional comfort and flexibility for family and guests.The finished terrace level adds incredible versatility with a full bedroom, full bath, private office, billiards room, multiple bonus spaces, and abundant unfinished storage. Walk directly onto the covered patio and continue seamlessly into your private lakeside backyard, creating the ultimate indoor-outdoor lifestyle.Additional luxury features include an epoxy-finished garage floor, an open and functional floor plan, abundant storage, and meticulous maintenance throughout.Residents enjoy resort-style amenities including a swimming pool, tennis courts, and clubhouse, all within a vibrant community that combines an active lifestyle with outstanding convenience.Luxury lakefront opportunities in premier locations with exceptional schools are increasingly rare. This is more than a home?it's a lifestyle where every day feels like a getaway while remaining just minutes from everything you need.
Property Features
Property Type: Residential - Single Family
Basement: Yes
Basement: Daylight, Exterior Entry, Finished, Finished Bath, Walk-Out Access
Cooling: Ceiling Fan(s), Central Air
Fireplaces: 1
Garage: 2
Heating: Zoned
Home Style: Traditional
Lot Size: 0.56 Acres
Roof Type: Composition
Taxes: $107
Year Built: 1998
Feature Descriptions
Appliances: Dishwasher, Disposal, Double Oven, Dryer
Bedroom Features: Oversized Master
Days on Site: 85
Dining: Open Concept, Separate Dining Room
Exterior: HardiPlank Type, Stone
Exterior: Lighting, Private Entrance, Private Yard, Rear Stairs
Fireplace: Brick
HOA Fee: 670/Annually
HOA Y/N: Yes
Hot Tub: Yes
Interior: Bookcases, Crown Molding, Disappearing Attic Stairs, Double Vanity
Kitchen: Breakfast Bar, Pantry, Second Kitchen, Stone Counters, View to Family Room
Laundry: In Hall, Laundry Room, Upper Level
Lot: Lake On Lot
Lot Dimensions: x 30
Master Bath: Separate His/Hers, Separate Tub/Shower, Soaking Tub
Neighborhood Amenities: Spa/Hot Tub, Street Lights, Tennis Court(s)
Parking Notes: Garage
Road Frontage: City Street
Road Surface: Asphalt, Concrete
Security: Carbon Monoxide Detector(s), Smoke Detector(s)
Sewer: Public Sewer
Special View Info: Lake
Utilities: Cable Available, Electricity Available, Natural Gas Available, Phone Available, Sewer Available, Underground Utilities
Water: Public
Waterfront Features: Lake Front
Local Schools
High School: Collins Hill
Middle School: Creekland - Gwinnett
Elementary School: Walnut Grove - Gwinnett
School District: Walnut Grove - Collins Hill
Listed By / Shown By
Listed By
Agency Name: EXP Realty, LLC.
Agency Phone: 888-959-9461
Shown By
Agent Name: Kevin Tillery
Agent Phone: (770) 846-0109
Agency Title: Crye-Leike Real Estate Services

Source: FMLS
Estimate Your Payment
Estimated Payment
$ 1,582.19 per month $1,390.98 Principal & Interest $8.92 Property Tax $182.29 Homeowner's InsuranceChange Payment Information

Kevin Tillery
Cell: (770) 846-0109
Email Me
 Listings identified with the FMLS IDX logo come from FMLS and are held by brokerage firms other than the owner of this website and the listing brokerage is identified
in any listing details. Information is deemed reliable but is not guaranteed. If you believe any FMLS listing contains material that infringes your copyrighted
work, please click here DMCA Notice to review our DMCA policy and learn how to submit a takedown request. © 2026 First Multiple Listing Service, Inc.
Listings identified with the FMLS IDX logo come from FMLS and are held by brokerage firms other than the owner of this website and the listing brokerage is identified
in any listing details. Information is deemed reliable but is not guaranteed. If you believe any FMLS listing contains material that infringes your copyrighted
work, please click here DMCA Notice to review our DMCA policy and learn how to submit a takedown request. © 2026 First Multiple Listing Service, Inc.
Privacy Policy / DMCA Notice / ADA Accessibility


This site is hosted, designed and copyright
© 1994 - 2026 by
Delta Media Group, Inc. -- Patent Pending --
2332 Merrymount Drive | MLS# 7796361
This single family home located at 2332 Merrymount Drive, Suwanee, GA 30024 is currently listed for sale with an asking price of $625,000. This property was built in 1998 and has 5 bedrooms and 3 full and 1 partial baths with 5200 sq. ft. Merrymount Drive is located in the Richland subdivision within the Walnut Grove - Collins Hill school district. Search Richland real estate on kevint.crye-leike.com today.