

BEDS4
BATHS3 full 1 partial
SQUARE FEET2,205
MLS#7862026
STATUS
PROPERTY TYPEResidential - Single Family
SUBDIVISIONBig Canoe
SCHOOLTate - Pickens
Property Description
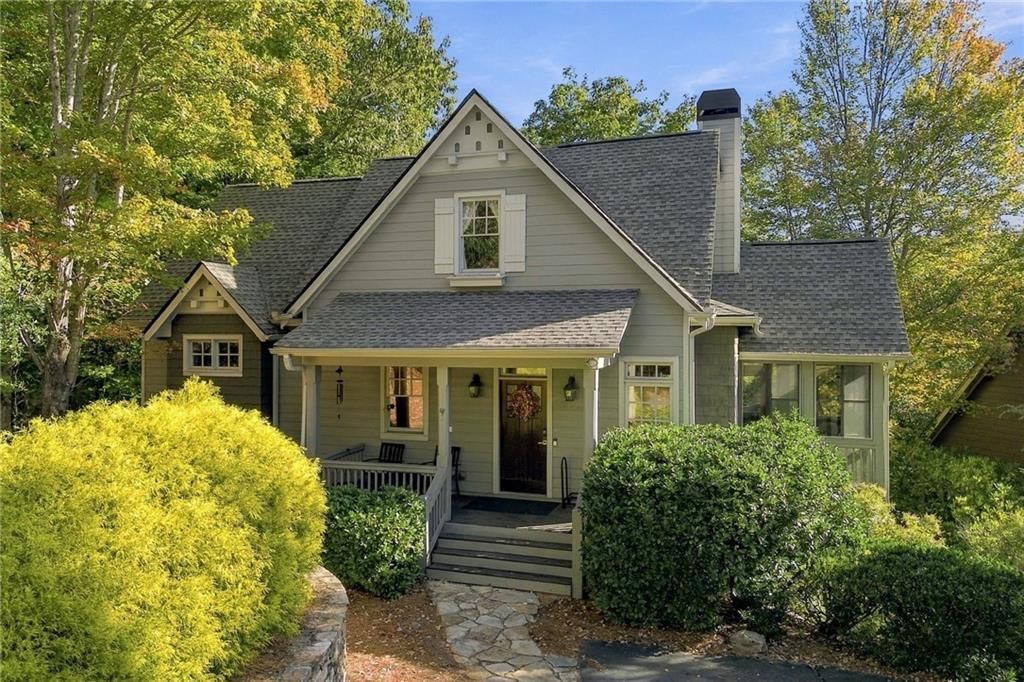
Motivated seller! Priced to sell! Welcome to this fully furnished 4-bedroom, 3.5-bath home in the desirable Laurel Ridge neighborhood of Big Canoe, located extremely close to the gate AND Big Canoe's resort style amenities - 3 pools, 3 lakes, 27 holes of golf, tennis/pickleball, hiking, and more! With a new roof, two new HVAC units, new dishwasher & microwave, and a peekaboo view, this home is move-in ready. The spacious floor plan features a main-level primary suite, light-filled great room with fireplace, and plenty of guest space on the upper and terrace levels. Multiple decks, including an EZE breeze porch, and electrical available for a hot tub provide the perfect spot to enjoy the peaceful wooded setting. Whether you're looking for a mountain getaway, full-time home, or vacation rental, this property is a fantastic opportunity in Big Canoe. Buyer to verify all dimensions deemed important.
Property Features
Property Type: Residential - Single Family
Basement: Yes
Basement: Finished, Finished Bath, Full, Interior Entry
Cooling: Ceiling Fan(s), Central Air, Electric
Fireplaces: 1
Heating: Central, Electric
Home Style: Craftsman
Lot Size: 0.13 Acres
Roof Type: Composition, Shingle
Taxes: $3,288
Year Built: 2002
Feature Descriptions
Appliances: Dishwasher, Electric Range, Electric Water Heater, Microwave, Refrigerator
Association Fee Includes: Maintenance Grounds, Reserve Fund, Termite, Trash
Bedroom Features: Master on Main
Days on Site: 4
Dining: Open Concept
Exterior: Cement Siding, HardiPlank Type, Lap Siding
Fireplace: Living Room
HOA Fee2: 415/Monthly
Interior: Cathedral Ceiling(s)
Kitchen: Cabinets Stain
Laundry: In Basement
Lot: Mountain Frontage
Lot Dimensions: x
Master Bath: Double Vanity, Tub/Shower Combo
Neighborhood Amenities: Clubhouse, Fishing, Fitness Center, Gated, Golf, Lake, Marina, Near Trails/Greenway, Playground, Pool, Restaurant, Tennis Court(s)
Parking Notes: Driveway, Level Driveway
Parking Total: 2
Road Frontage: Private Road
Road Surface: Asphalt, Paved
Security: Security Gate, Smoke Detector(s)
Sewer: Public Sewer
Special View Info: Mountain(s)
Utilities: Cable Available, Electricity Available, Phone Available, Sewer Available, Underground Utilities, Water Available
Water: Public
Local Schools
High School: Pickens
Middle School: Jasper
Elementary School: Tate
School District: Tate - Pickens
Listed By / Shown By
Listed By
Agency Name: Braxton James Realty, LLC
Agency Phone: 678-602-9181
Shown By
Agent Name: Kevin Tillery
Agent Phone: (770) 846-0109
Agency Title: Crye-Leike Real Estate Services

Source: FMLS
Estimate Your Payment
Estimated Payment
$ 1,555.27 per month $1,132.81 Principal & Interest $274.00 Property Tax $148.46 Homeowner's InsuranceChange Payment Information

Kevin Tillery
Cell: (770) 846-0109
Email Me
 Listings identified with the FMLS IDX logo come from FMLS and are held by brokerage firms other than the owner of this website and the listing brokerage is identified
in any listing details. Information is deemed reliable but is not guaranteed. If you believe any FMLS listing contains material that infringes your copyrighted
work, please click here DMCA Notice to review our DMCA policy and learn how to submit a takedown request. © 2026 First Multiple Listing Service, Inc.
Privacy Policy / DMCA Notice / ADA Accessibility


This site is hosted, designed and copyright
© 1994 - 2026 by
Delta Media Group, Inc. -- Patent Pending --
23 Laurel Ridge Trail | MLS# 7862026
This single family home located at 23 Laurel Ridge Trail , Jasper, GA 30143 is currently listed for sale with an asking price of $509,000. This property was built in 2002 and has 4 bedrooms and 3 full and 1 partial baths with 2205 sq. ft. Laurel Ridge Trail is located in the Big Canoe subdivision within the Tate - Pickens school district. Search Big Canoe real estate on kevint.crye-leike.com today.