

BEDS4
BATHS2 full
SQUARE FEET2,388
MLS#10883570
STATUSNew
PROPERTY TYPEResidential - Single Family
SUBDIVISIONFairfield
NEIGHBORHOODJonesboro
Property Description
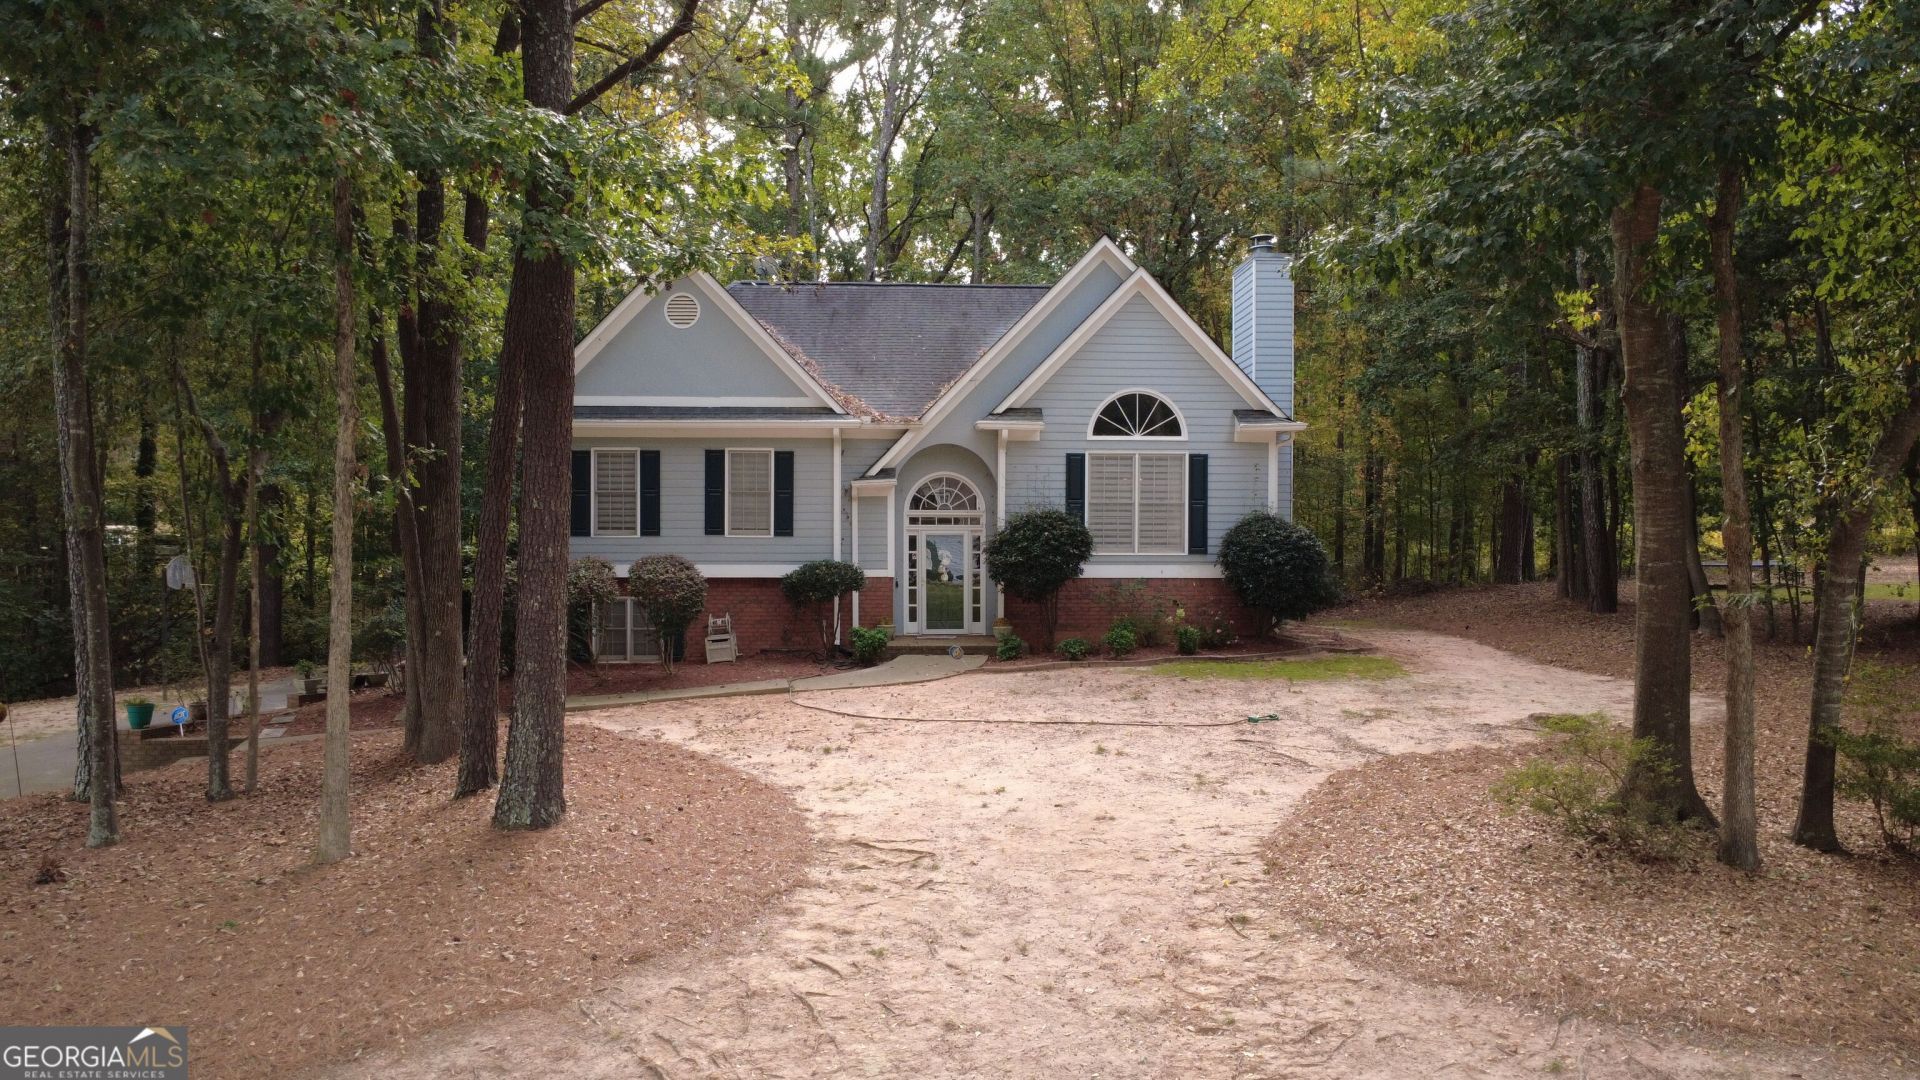
Welcome to 2143 Fair Ridge Court in Jonesboro! This spacious split-level home offers 4 bedrooms, 3 full bathrooms, and a versatile floor plan designed for comfortable living. The main level features inviting living spaces, while the finished lower level includes an additional bedroom, full bathroom, and spacious living area-ideal for guests, extended family, a home office, or a private retreat. Set on a large, secluded lot, the home offers a peaceful setting with a back deck overlooking the wooded backyard-perfect for morning coffee, relaxing, or entertaining. With a little updating and your personal touches, this home could truly shine! In the established Fairfield subdivision, this property is ideal for buyers ready to make it their own or investors seeking their next opportunity.
Property Features
Property Type: Residential - Single Family
Basement: Daylight
Cooling: Ceiling Fan(s), Central Air
Fireplaces: 1
Heating: Central
Home Style: Traditional
Lot Size: 0.82 Acres
Roof Type: Composition
Stories: 2.0
Taxes: $4,844
Year Built: 1992
Feature Descriptions
Additional Rooms: Family Room, Laundry, Sun Room
Amenities: Playground, Pool, Tennis Court(s)
Appliances: Dishwasher, Range
Dining Room: Separate Room
Exterior: Vinyl Siding
Flooring: Carpet, Hardwood, Laminate, Tile
Interior: Double Vanity, High Ceilings, Master On Main Level, Separate Shower, Soaking Tub, Split Foyer, Tile Bath, Tray Ceiling(s), Vaulted Ceiling(s)
Kitchen: Breakfast Room
Parking Notes: Garage, Attached, Basement
Sewer: Septic Tank
Swimming Pool: Yes
Topography: Level
Utilities: Cable Available, High Speed Internet
Water: Public
Local Schools
High School: Jonesboro
Middle School: Roberts
Elementary School: Suder
Listed By / Shown By
Listed By
Agency Name: Tall Timbers Realty & Financial Serv
Agency Phone: 678-675-6575
Shown By
Agent Name: Kevin Tillery
Agent Phone: (770) 846-0109
Agency Title: Crye-Leike Real Estate Services

Source: GAMLS
Estimate Your Payment
Estimated Payment
$ 1,158.84 per month $667.67 Principal & Interest $403.67 Property Tax $87.50 Homeowner's InsuranceChange Payment Information

Kevin Tillery
Cell: (770) 846-0109
Email Me

Privacy Policy / DMCA Notice / ADA Accessibility


This site is hosted, designed and copyright
© 1994 - 2026 by
Delta Media Group, Inc. -- Patent Pending --
2143 Fair Ridge Court | MLS# 10883570
This single family home located at 2143 Fair Ridge Court, Jonesboro, GA 30236 is currently listed for sale with an asking price of $300,000. This property was built in 1992 and has 4 bedrooms and 2 full baths with 2388 sq. ft. Fair Ridge Court is located in the Fairfield subdivision. Search Fairfield real estate on kevint.crye-leike.com today.