

BEDS3
BATHS2 full
SQUARE FEET1,209
MLS#10882163
STATUSUnder Contract
PROPERTY TYPEResidential - Single Family
SUBDIVISIONBrandon Ridge
NEIGHBORHOODStockbridge
Property Description
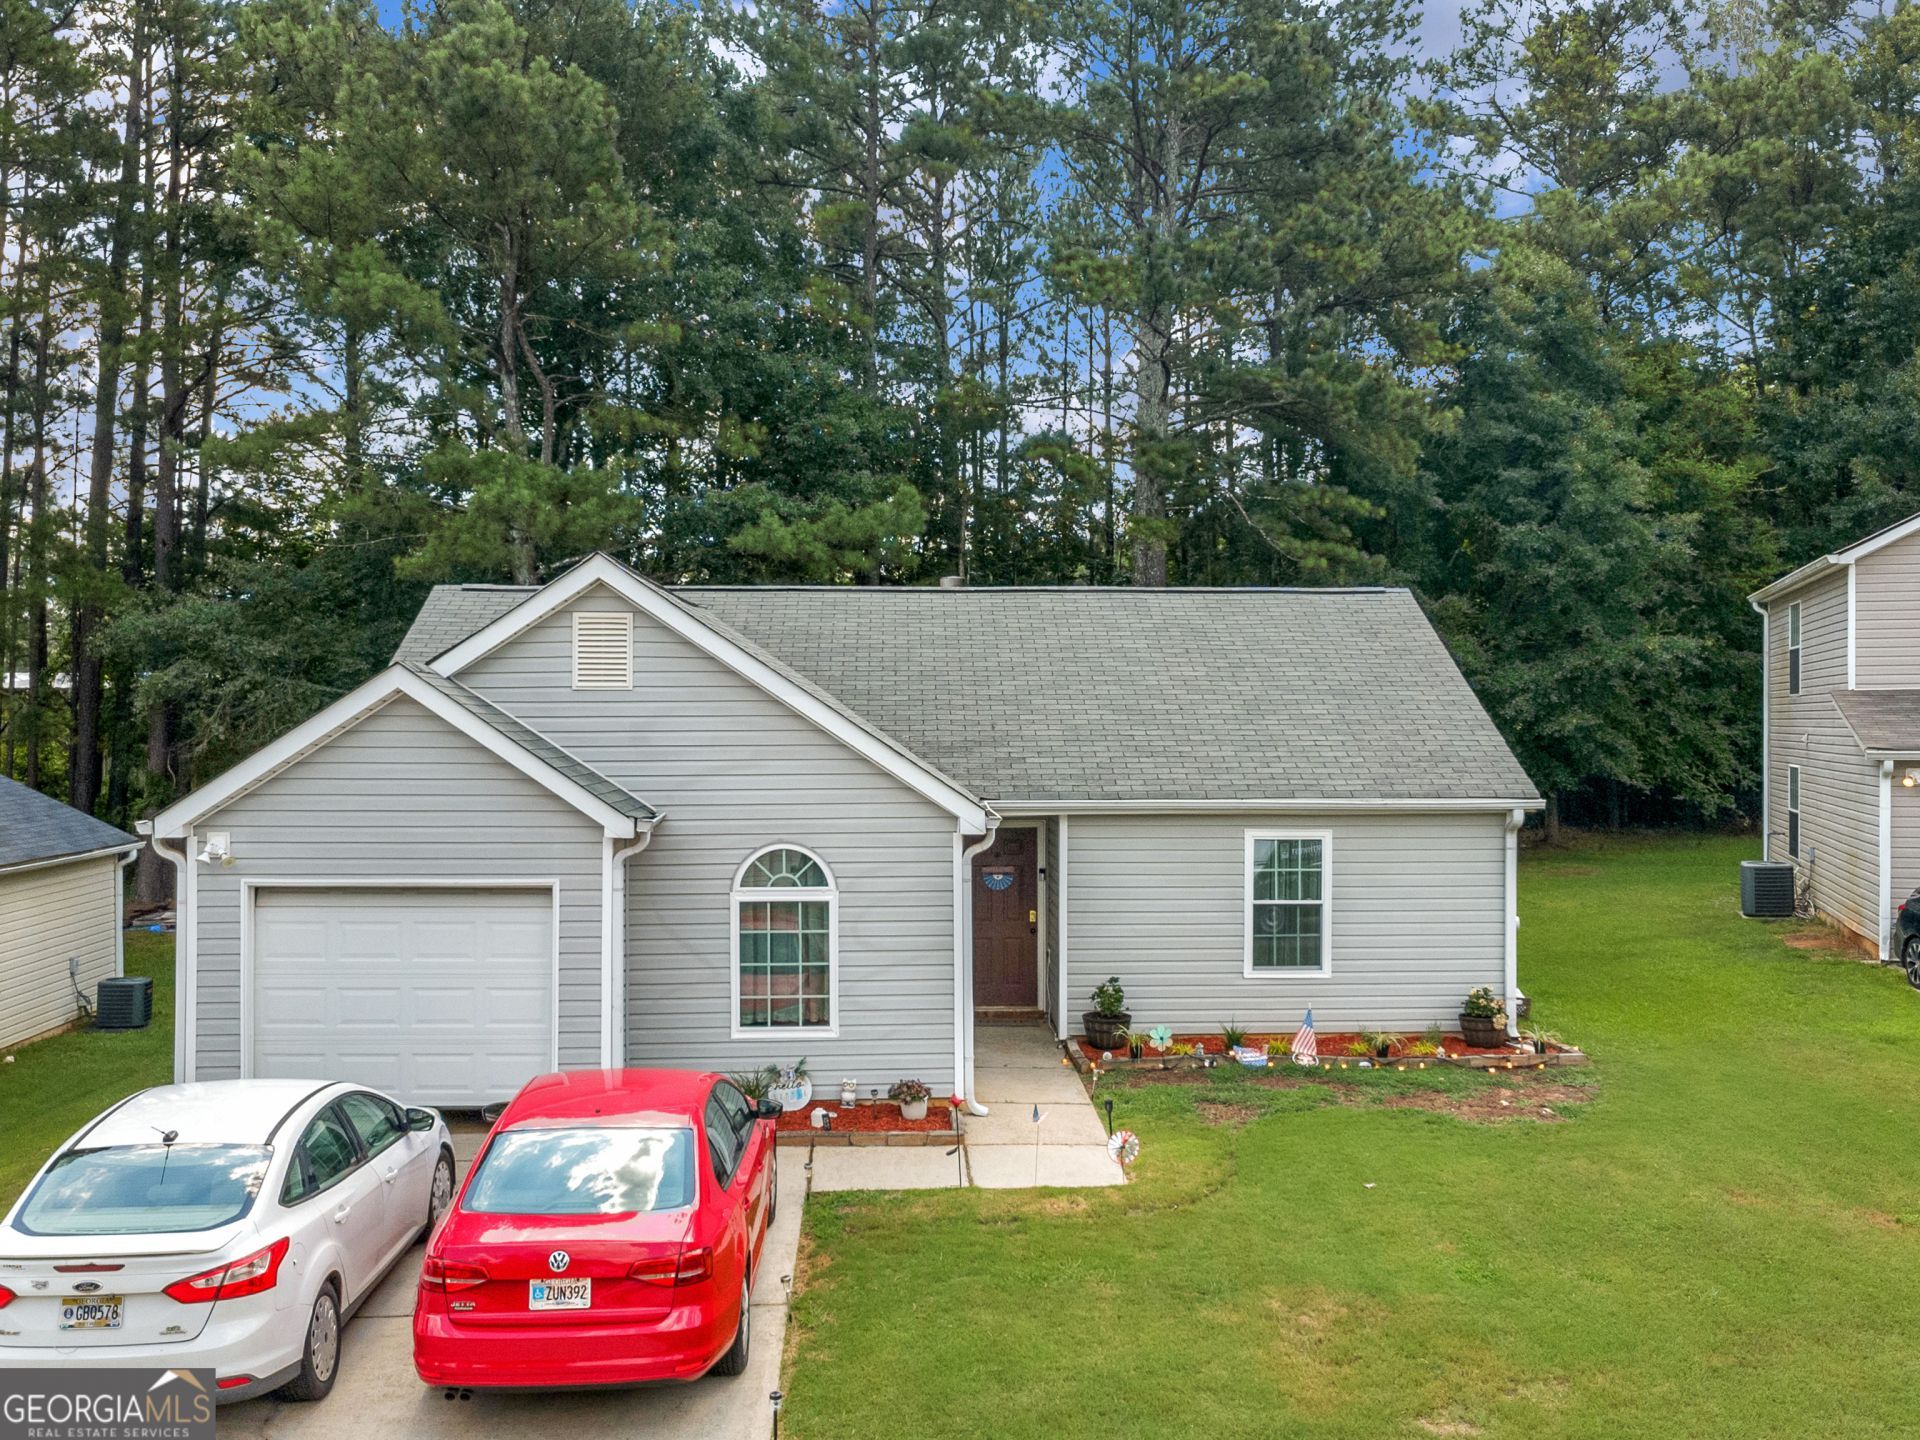
Discover easy one-level living in this beautifully refreshed 3-bedroom, 2-bathroom ranch, featuring a brand-new interior and exterior paint job along with a fresh exterior pressure wash. Situated in a private cul-de-sac and on the inside, updates throughout include new luxury vinyl plank flooring and recessed lighting. The open layout features a bright kitchen that opens up into the family room and cozy fireplace. The vaulted primary suite offers a relaxing retreat with a walk-in closet and an updated tiled walk-in shower. Two additional bedrooms offer flexibility for family, guests, or a dedicated home office. The fenced-in backyard is complete with a deck that's perfect for morning coffee or simply unwinding, while a storage shed provides extra space for lawn equipment, tools, or seasonal items. As an added bonus, the seller is willing to leave select bedroom furniture with the home. Please contact the listing agent for details and clarification on the items that will remain. Located in a peaceful, established neighborhood, this move-in-ready home combines fresh updates and functional living. Schedule your showing today!
Property Features
Property Type: Residential - Single Family
Basement: None
Cooling: Ceiling Fan(s), Central Air
Fenced: Yes
Fireplaces: 1
Garage: 2 car attached
Heating: Central
Home Style: Ranch, Traditional
Lot Size: 0.17 Acres
Roof Type: Composition
Stories: 1.0
Taxes: $3,888
Year Built: 1997
Feature Descriptions
Additional Rooms: Family Room
Appliances: Dishwasher, Disposal, Microwave, Range, Refrigerator, Stainless Steel Appliance(s)
Days on Site: 21
Exterior: Vinyl Siding
Fencing: Back Yard, Chain Link, Fenced
Fireplace Type: Gas Starter, Living Room, Masonry
Flooring: Vinyl
Foundation: Slab
Interior: Walk-In Closet(s)
Kitchen: Pantry
Parking Notes: Garage, Attached
Security Features: Carbon Monoxide Detector(s), Smoke Detector(s)
Sewer: Public Sewer
Structures: Shed(s)
Topography: Cul-De-Sac, Level
Utilities: Cable Available, Electricity Available, High Speed Internet, Natural Gas Available, Sewer Connected, Water Available
Water: Public
Window Features: Double Pane Windows
Local Schools
High School: Stockbridge
Middle School: Stockbridge
Elementary School: Stockbridge
Listed By / Shown By
Listed By
Agency Name: Keller Williams Realty Atl. Partners
Agency Phone: 770-692-0888
Shown By
Agent Name: Kevin Tillery
Agent Phone: (770) 846-0109
Agency Title: Crye-Leike Real Estate Services

Source: GAMLS
Estimate Your Payment
Estimated Payment
$ 875.27 per month $487.40 Principal & Interest $324.00 Property Tax $63.88 Homeowner's InsuranceChange Payment Information

Kevin Tillery
Cell: (770) 846-0109
Email Me

Privacy Policy / DMCA Notice / ADA Accessibility


This site is hosted, designed and copyright
© 1994 - 2026 by
Delta Media Group, Inc. -- Patent Pending --
212 Brandon Ridge Circle | MLS# 10882163
This single family home located at 212 Brandon Ridge Circle, Stockbridge, GA 30281 is currently listed for sale with an asking price of $219,000. This property was built in 1997 and has 3 bedrooms and 2 full baths with 1209 sq. ft. Brandon Ridge Circle is located in the Brandon Ridge subdivision. Search Brandon Ridge real estate on kevint.crye-leike.com today.