

BEDS4
BATHS3 full
SQUARE FEET2,184
MLS#10779703
STATUSActive
PROPERTY TYPEResidential - Single Family
SUBDIVISIONBailey Station
NEIGHBORHOODCovington
Property Description
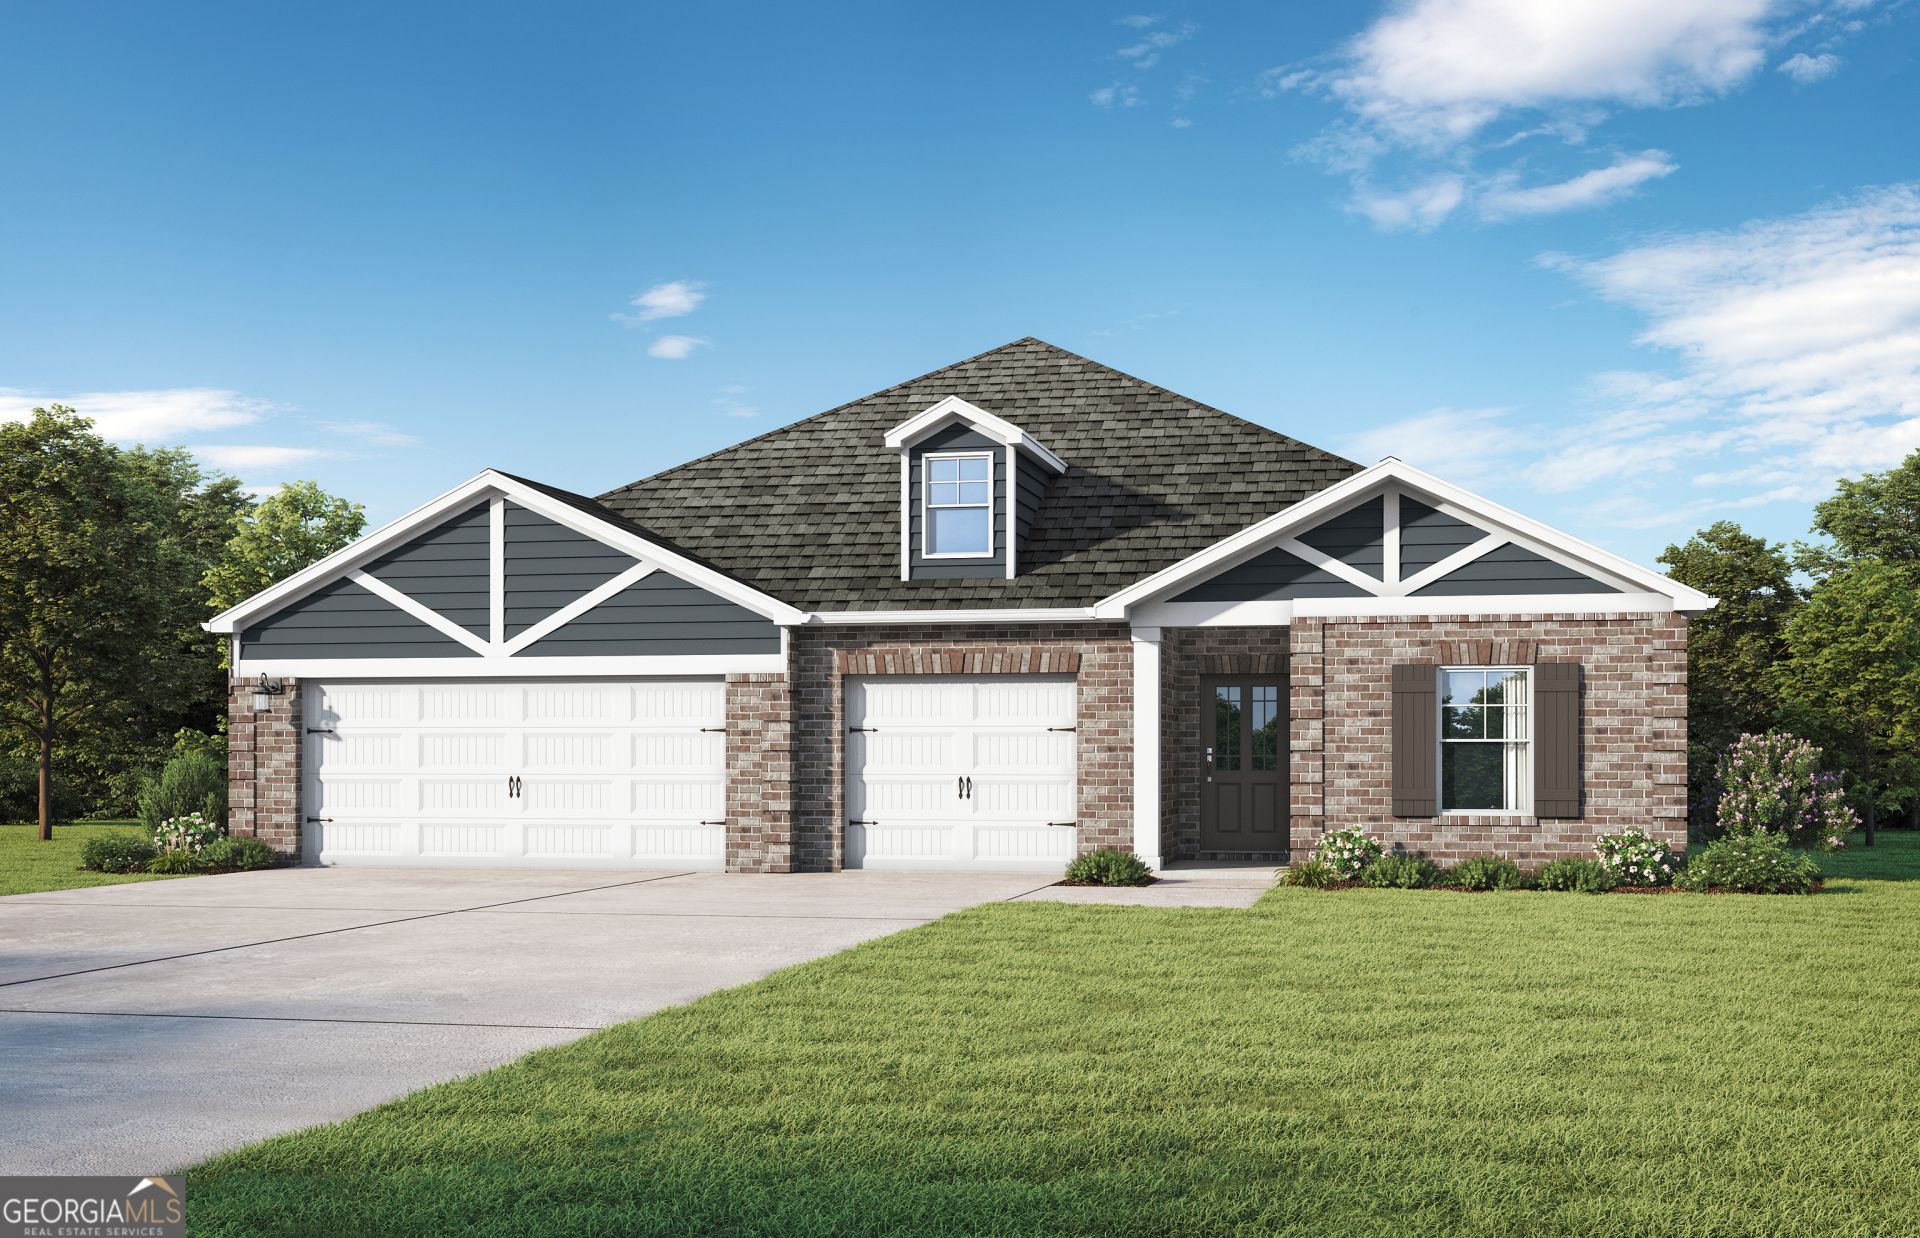
Experience livable luxury in The Elton with its expanded Bonus Floor Plan, designed for a higher level of comfort and flexibility. This isn't just a home; it's a Right-Sized masterpiece. Discover an inviting, sun-drenched foyer leading to an open-concept living area and a sleek kitchen with a large island and separate pantry, all crafted for ease. Enjoy the peace of mind that comes with a private primary suite, featuring a spa bath and walk-in closet. Secondary bedrooms with their own baths provide restful sanctuaries. With a three-car garage and a large rear porch, The Elton effortlessly balances style and utility. Tailored for the way you actually live. Visuals feature a similar home for inspiration. Pricing is the base starting point; final price varies based on selected features.
Property Features
Property Type: Residential - Single Family
Basement: None
Cooling: Ceiling Fan(s), Central Air, Heat Pump, Zoned
Garage: 2 car attached
Heating: Central, Electric, Heat Pump, Zoned
Home Style: Brick Front, Traditional
Lot Size: 0.20 Acres
Roof Type: Composition
Stories: 2.0
Taxes: $1,500
Year Built: 2026
Feature Descriptions
Additional Rooms: Bonus Room, Family Room, Foyer, Laundry, Loft, Office
Amenities: Street Lights
Appliances: Dishwasher, Electric Water Heater, Microwave, Range, Stainless Steel Appliance(s)
Days on Site: 39
Dining Room: Dining Rm/Living Rm Combo
Exterior: Press Board
Flooring: Carpet, Other
Foundation: Slab
Interior: Double Vanity, High Ceilings, Separate Shower, Soaking Tub, Tray Ceiling(s), Walk-In Closet(s)
Kitchen: Breakfast Area, Kitchen Island, Pantry, Walk-in Pantry
Parking Notes: Garage, Attached, Parking Pad, Garage Door Opener
Sewer: Public Sewer
Topography: None
Utilities: Electricity Available, High Speed Internet, Sewer Connected, Underground Utilities, Water Available
Water: Public
Window Features: Double Pane Windows
Local Schools
High School: Alcovy
Middle School: Liberty
Elementary School: South Salem
Listed By / Shown By
Listed By
Agency Name: Valor Realty
Agency Phone: 470-570-9745
Shown By
Agent Name: Kevin Tillery
Agent Phone: (770) 846-0109
Agency Title: Crye-Leike Real Estate Services

Source: GAMLS
Estimate Your Payment
Estimated Payment
$ 1,137.81 per month $895.46 Principal & Interest $125.00 Property Tax $117.35 Homeowner's InsuranceChange Payment Information

Kevin Tillery
Cell: (770) 846-0109
Email Me

Privacy Policy / DMCA Notice / ADA Accessibility


This site is hosted, designed and copyright
© 1994 - 2026 by
Delta Media Group, Inc. -- Patent Pending --
2097 Breamore Drive | MLS# 10779703
This single family home located at 2097 Breamore Drive, Covington, GA 30016 is currently listed for sale with an asking price of $402,350. This property was built in 2026 and has 4 bedrooms and 3 full baths with 2184 sq. ft. Breamore Drive is located in the Bailey Station subdivision. Search Bailey Station real estate on kevint.crye-leike.com today.