

BEDS3
BATHS2 full 1 partial
SQUARE FEET2,044
MLS#10793292
STATUSActive
PROPERTY TYPEResidential - Single Family
NEIGHBORHOODRentz
Property Description
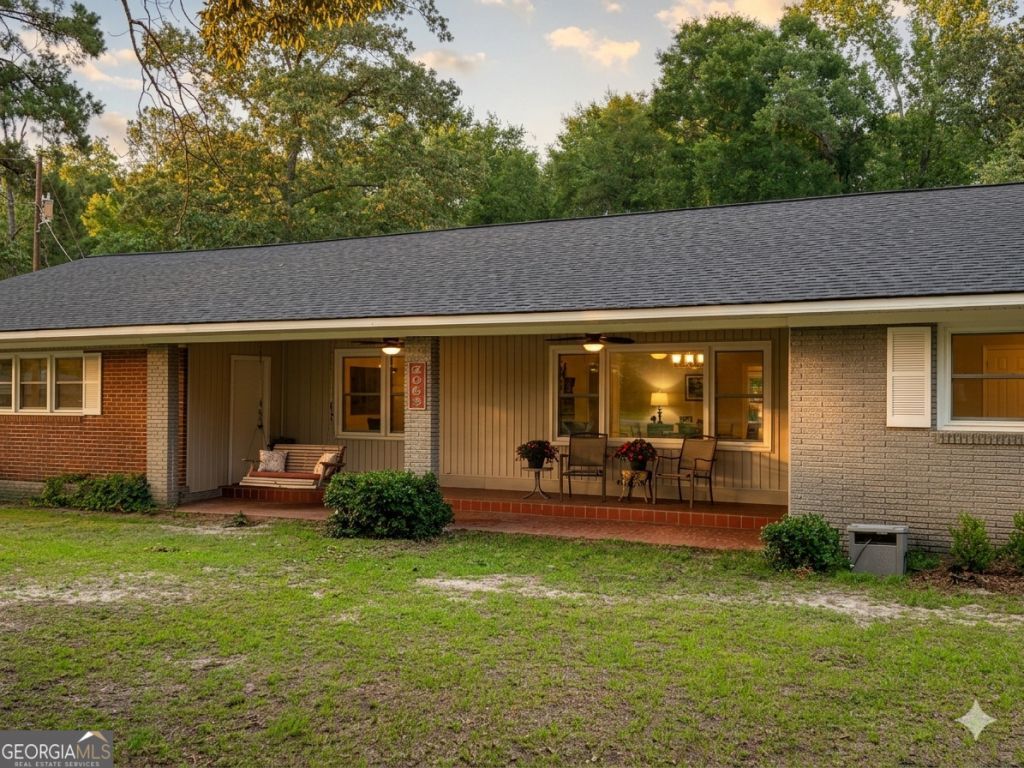
Come step inside this beautifully updated 3-bedroom, 2.5-bathroom residence that perfectly blends modern convenience with small-town charm. From the moment you walk through the door, you'll be greeted by a naturally lit opened living room layout-ideal for entertaining, family gatherings, or just relaxing after a long day. The heart of this home features an array of upgrades throughout. Storage should never be an issue here; this property boasts closets galore, offering organizational space at every turn. Need a dedicated home office, a quiet study space, or a playroom? The highly functional flex space provides the perfect footprint to adapt to your lifestyle. More features included in this already picture perfect home is the invisible dog fence, 3 RV hookups, a workshop in the back, and that the Roof, windows, and HVAC were all updated in 2020. Situated in a peaceful Rentz neighborhood, this move-in-ready gem offers the perfect setup for your next chapter. Schedule your tour today and make your next move your best move!
Property Features
Property Type: Residential - Single Family
Basement: Concrete, None
Cooling: Central Air
Fireplaces: 1
Heating: Central
Home Style: Ranch
Lot Size: 0.99 Acres
Roof Type: Composition
Stories: 1.0
Taxes: $2,075
Year Built: 1969
Feature Descriptions
Additional Rooms: Family Room, Other
Appliances: Dishwasher, Electric Water Heater, Range, Refrigerator
Days on Site: 17
Exterior: Brick
Flooring: Carpet, Laminate
Interior: Bookcases, Master On Main Level
Parking Notes: Carport, Attached, Detached
Sewer: Public Sewer
Topography: Open Lot, Private
Utilities: Electricity Available, Sewer Connected
Water: Public
Local Schools
High School: West Laurens
Middle School: West Laurens
Elementary School: Southwest Laurens
Listed By / Shown By
Listed By
Agency Name: Chelle Realty
Agency Phone: 478-304-0499
Shown By
Agent Name: Kevin Tillery
Agent Phone: (770) 846-0109
Agency Title: Crye-Leike Real Estate Services

Source: GAMLS
Estimate Your Payment
Estimated Payment
$ 864.90 per month $611.81 Principal & Interest $172.92 Property Tax $80.18 Homeowner's InsuranceChange Payment Information

Kevin Tillery
Cell: (770) 846-0109
Email Me

Privacy Policy / DMCA Notice / ADA Accessibility


This site is hosted, designed and copyright
© 1994 - 2026 by
Delta Media Group, Inc. -- Patent Pending --
2068 Church Street | MLS# 10793292
This single family home located at 2068 Church Street, Rentz, GA 31075 is currently listed for sale with an asking price of $274,900. This property was built in 1969 and has 3 bedrooms and 2 full and 1 partial baths with 2044 sq. ft.Search Rentz real estate on kevint.crye-leike.com today.