

BEDS3
BATHS2 full
SQUARE FEET1,300
MLS#10771530
STATUSActive
PROPERTY TYPEResidential - Single Family
SUBDIVISIONLost Creek Estates
NEIGHBORHOODRanburne
Property Description
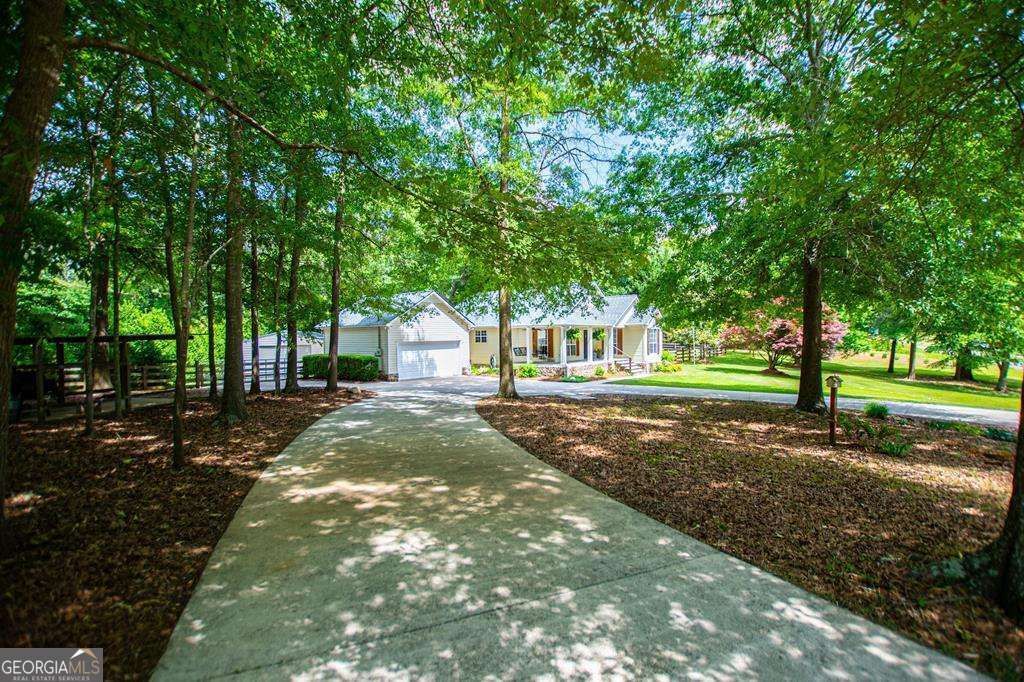
Serene setting nestled in the heart of Ranburne! This home offers a perfect place to raise a family or retire in a peaceful environment. One level living with large upgraded kitchen, hardwood floors throughout, and an additional 900 sq ft detached building w/power and water. Lush landscaping with fenced-in sodded yard, covered front porch, screened porch connected to garage, oversized concrete circular driveway, and 2 gig fiber internet recently added! .Immaculate condition including an architectural roof installed in May 2025. This sought-after area takes pride in its amazing schools, low cost of living, and low crime rate. A perfect balance of living a southern town lifestyle with easy access to major cities of Birmingham and Atlanta. Located within 30 minutes of Wedowee, AL and Bowdon and Carrollton, GA.
Property Features
Property Type: Residential - Single Family
Basement: Crawl Space, None
Cooling: Electric
Fenced: Yes
Fireplaces: 1
Heating: Forced Air
Home Style: Traditional
Lot Size: 1.12 Acres
Roof Type: Composition
Stories: 1.0
Taxes: $0
Year Built: 1998
Feature Descriptions
Additional Rooms: Family Room, Other
Appliances: Dishwasher, Electric Water Heater, Microwave
Days on Site: 49
Dining Room: Dining Rm/Living Rm Combo
Exterior: Stone, Vinyl Siding
Fencing: Fenced
Fireplace Type: Gas Log
Flooring: Hardwood, Tile
Interior: Master On Main Level, Soaking Tub
Kitchen: Breakfast Bar, Country Kitchen, Kitchen Island
Parking Notes: Garage, Attached, Garage Door Opener
Sewer: Septic Tank
Structures: Workshop
Topography: Level
Utilities: Cable Available, Electricity Available, Other, Water Available
Water: Public
Window Features: Double Pane Windows
Local Schools
High School: Ranburne
Middle School: Cleburne
Elementary School: Ranburne
Listed By / Shown By
Listed By
Agency Name: Georgia West Realty Inc
Agency Phone: 770-830-1100
Shown By
Agent Name: Kevin Tillery
Agent Phone: (770) 846-0109
Agency Title: Crye-Leike Real Estate Services

Source: GAMLS
Estimate Your Payment
Estimated Payment
$ 1,054.72 per month $932.51 Principal & Interest $0.00 Property Tax (data not provided by mls) $122.21 Homeowner's InsuranceChange Payment Information

Kevin Tillery
Cell: (770) 846-0109
Email Me

Privacy Policy / DMCA Notice / ADA Accessibility


This site is hosted, designed and copyright
© 1994 - 2026 by
Delta Media Group, Inc. -- Patent Pending --
2 Pine Hill Drive | MLS# 10771530
This single family home located at 2 Pine Hill Drive, Ranburne, AL 36273 is currently listed for sale with an asking price of $419,000. This property was built in 1998 and has 3 bedrooms and 2 full baths with 1300 sq. ft. Pine Hill Drive is located in the Lost Creek Estates subdivision. Search Lost Creek Estates real estate on kevint.crye-leike.com today.