

BEDS4
BATHS3 full
SQUARE FEET2,462
MLS#10851012
STATUSNew
PROPERTY TYPEResidential - Single Family
SUBDIVISIONPaynes Spgs
NEIGHBORHOODWinder
Property Description
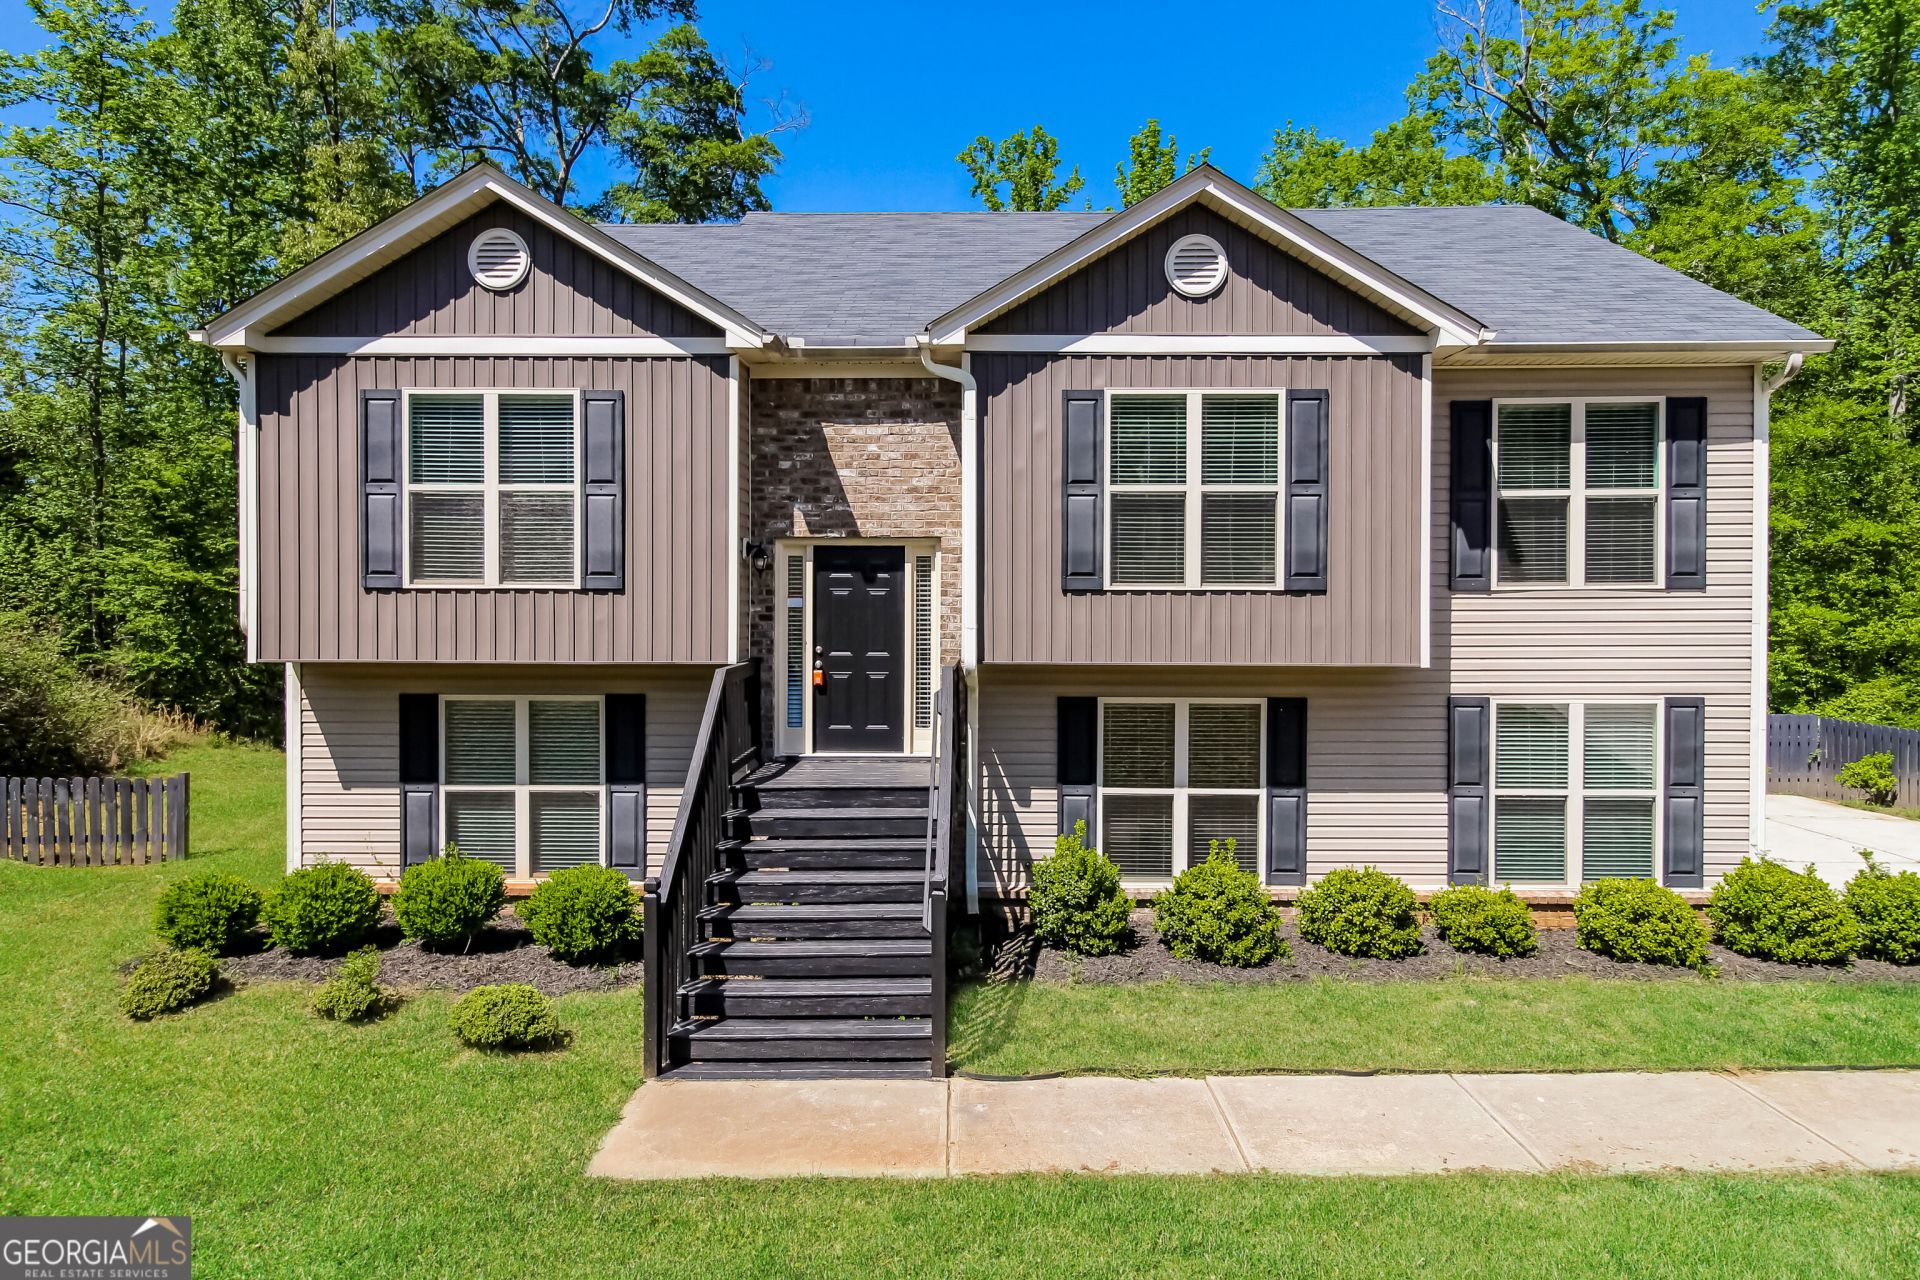
Versatile living meets everyday convenience in this spacious Payne Springs home featuring a flexible layout with a separate in-law suite, second kitchen, family room, bedroom, and office-ideal for multigenerational living, guests, or added privacy. The main level offers a well-appointed kitchen with stained cabinetry and granite countertops, a generous breakfast area, formal dining room, and vaulted family room designed for comfortable everyday living and entertaining. Additional highlights include a 2-car garage and approximately 2,462 square feet of living space. Conveniently located near Bear Creek Middle School with easy access toward US-129 and I-85, making trips throughout Barrow County and toward Athens or the greater Atlanta area more accessible. Enjoy nearby shopping and dining in Winder, with Fort Yargo State Park and its lake, trails, and historic fort providing a popular outdoor destination. Buyer to verify schools, dimensions, distances, and financing eligibility.
Property Features
Property Type: Residential - Single Family
Basement: None
Cooling: Heat Pump, Ceiling Fan(s)
Fireplaces: 1
Garage: 2
Heating: Heat Pump
Home Style: Traditional
Lot Size: 0.64 Acres
Roof Type: Composition
Taxes: $2,897
Year Built: 2017
Feature Descriptions
Additional Rooms: Family Room, Sun Room
Amenities: Sidewalks
Appliances: Dishwasher, Electric Water Heater, Microwave
Exterior: Brick, Vinyl Siding
Fireplace Type: Factory Built, Family Room
Flooring: Carpet
Interior: Double Vanity, High Ceilings, Tray Ceiling(s), Walk-In Closet(s)
Parking Notes: Garage
Sewer: Septic Tank
Topography: Private
Utilities: Underground Utilities
Water: Public
Local Schools
High School: Winder Barrow
Middle School: Bear Creek
Elementary School: Statham
Listed By / Shown By
Listed By
Agency Name: Sovereign Real Estate Group
Agency Phone: 305-662-1502
Shown By
Agent Name: Kevin Tillery
Agent Phone: (770) 846-0109
Agency Title: Crye-Leike Real Estate Services

Source: GAMLS
Estimate Your Payment
Estimated Payment
$ 1,223.14 per month $867.97 Principal & Interest $241.42 Property Tax $113.75 Homeowner's InsuranceChange Payment Information

Kevin Tillery
Cell: (770) 846-0109
Email Me

Privacy Policy / DMCA Notice / ADA Accessibility


This site is hosted, designed and copyright
© 1994 - 2026 by
Delta Media Group, Inc. -- Patent Pending --
1928 Paynes Point | MLS# 10851012
This single family home located at 1928 Paynes Point, Winder, GA 30680 is currently listed for sale with an asking price of $390,000. This property was built in 2017 and has 4 bedrooms and 3 full baths with 2462 sq. ft. Paynes Point is located in the Paynes Spgs subdivision. Search Paynes Spgs real estate on kevint.crye-leike.com today.