

BEDS2
BATHS2 full
SQUARE FEET1,200
MLS#7792060
STATUS
PROPERTY TYPEResidential - Townhouse
SUBDIVISIONBuckley
NEIGHBORHOODBuckhead
SCHOOLJackson - North Atlanta
Property Description
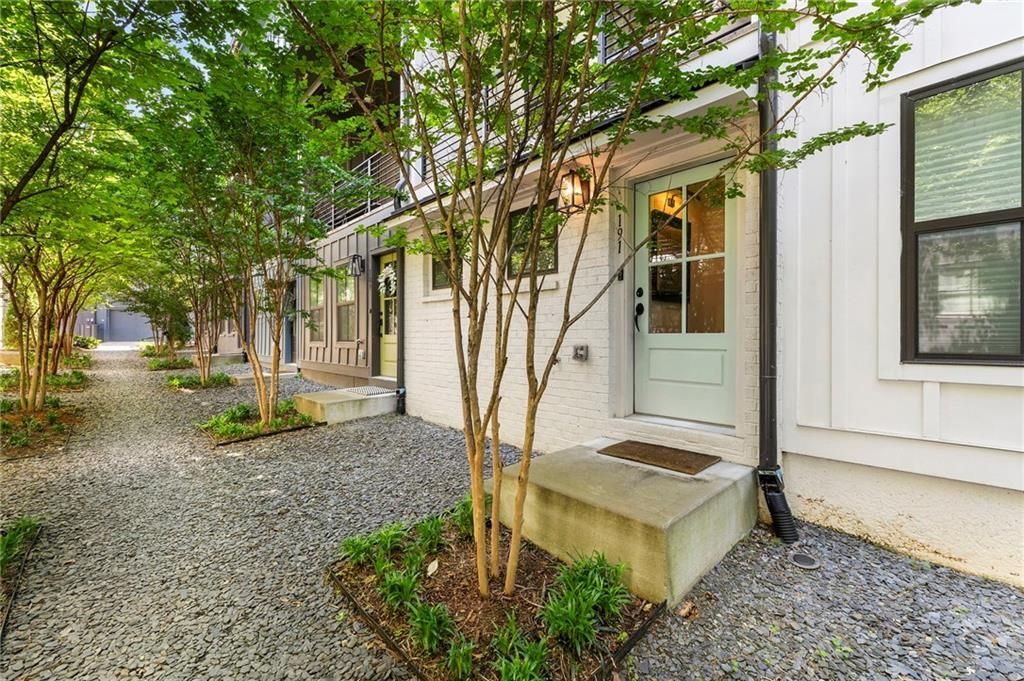
Modern Luxury Steps from Chastain Park with a rare view in the community with lush crape myrtles and thoughtful landscaping that transform this porch into a private oasis overlooking the secluded courtyard. Sophisticated living with lime washed walls in this exceptional newer-construction townhome with an exceptional amenities including an open-air clubhouse with fireplace, wet bar, and lounge area, as well as a grilling station, fire pit, and thoughtfully designed outdoor gathering spaces plus no rental restrictions. This home has soaring ceilings with an open floor plan, tons of natural light, beautiful hardwood floors, custom drapery, designer lighting, custom mirrors, and upgraded custom closets all designed for both everyday living and effortless entertaining A newly renovated chef's kitchen with brand new custom cabinetry and new refrigerator is a true centerpiece, featuring quartz countertops, an oversized island, and premium stainless steel appliances.The spacious living and dining areas flow seamlessly to a private balcony, creating the perfect setting for hosting guests or enjoying a quiet evening outdoors. Upstairs, the luxurious primary suite serves as a private retreat, highlighted by elegant beamed ceilings, an oversized walk-in upgraded custom closet, and a spa-inspired bathroom with dual vanities and a custom-tiled walk-in shower. The secondary bedroom offers generous closet space and a well-appointed bath with a shower/tub combination and custom closet. New A/C. The lower level welcomes you with a versatile foyer or mudroom area, convenient access to a powder room, a two-car garage, and additional storage space. Easy access to Brookhaven and Buckhead's premier dining, shopping, and entertainment destinations, this home presents an exceptional opportunity to own a showpiece property in one of Atlanta's most desirable locations.
Property Features
Property Type: Residential - Townhouse
Basement: Exterior Entry
Cooling: Central Air
Garage: 2
Heating: Central
Home Style: Townhouse
Lot Size: 0.14 Acres
Roof Type: Composition
Taxes: $8,649
Year Built: 2022
Feature Descriptions
Appliances: Dishwasher, Disposal, Dryer, Gas Range, Microwave, Range Hood, Washer
Association Fee Includes: Insurance, Maintenance Grounds, Reserve Fund, Termite
Days on Site: 36
Dining: Open Concept
Exterior: Balcony, Private Entrance, Storage
Exterior: Brick 4 Sides, Cement Siding
HOA Fee: 220/Monthly
HOA Y/N: Yes
Interior: Entrance Foyer, High Ceilings 10 ft Main, High Ceilings 10 ft Upper, Walk-In Closet(s)
Kitchen: Breakfast Bar, Cabinets White, Kitchen Island, Pantry, Stone Counters
Laundry: Laundry Room, Upper Level
Lot: Front Yard, Landscaped, Level
Lot Dimensions: x
Master Bath: Double Vanity, Shower Only
Neighborhood Amenities: Barbecue, Catering Kitchen, Clubhouse, Homeowners Assoc, Near Schools, Near Shopping, Near Trails/Greenway, Park, Street Lights
Parking Notes: Drive Under Main Level, Garage, Storage
Road Frontage: Private Road
Security: yes
Security: Security System Owned
Sewer: Public Sewer
Special View Info: City
Utilities: Cable Available, Sewer Available, Water Available
Water: Public
Local Schools
High School: North Atlanta
Middle School: Willis A. Sutton
Elementary School: Jackson - Atlanta
School District: Jackson - North Atlanta
Listed By / Shown By
Listed By
Agency Name: HOME Luxury Real Estate
Agency Phone: 404-383-4663
Shown By
Agent Name: Kevin Tillery
Agent Phone: (770) 846-0109
Agency Title: Crye-Leike Real Estate Services

Source: FMLS
Estimate Your Payment
Estimated Payment
$ 2,092.64 per month $1,212.93 Principal & Interest $720.75 Property Tax $158.96 Homeowner's InsuranceChange Payment Information

Kevin Tillery
Cell: (770) 846-0109
Email Me
 Listings identified with the FMLS IDX logo come from FMLS and are held by brokerage firms other than the owner of this website and the listing brokerage is identified
in any listing details. Information is deemed reliable but is not guaranteed. If you believe any FMLS listing contains material that infringes your copyrighted
work, please click here DMCA Notice to review our DMCA policy and learn how to submit a takedown request. © 2026 First Multiple Listing Service, Inc.
Listings identified with the FMLS IDX logo come from FMLS and are held by brokerage firms other than the owner of this website and the listing brokerage is identified
in any listing details. Information is deemed reliable but is not guaranteed. If you believe any FMLS listing contains material that infringes your copyrighted
work, please click here DMCA Notice to review our DMCA policy and learn how to submit a takedown request. © 2026 First Multiple Listing Service, Inc.
Privacy Policy / DMCA Notice / ADA Accessibility


This site is hosted, designed and copyright
© 1994 - 2026 by
Delta Media Group, Inc. -- Patent Pending --
191 Chestnut Circle | MLS# 7792060
This townhouse located at 191 Chestnut Circle, Atlanta, GA 30342 is currently listed for sale with an asking price of $545,000. This property was built in 2022 and has 2 bedrooms and 2 full baths with 1200 sq. ft. Chestnut Circle is located in the Buckley subdivision within the Jackson - North Atlanta school district. Search Buckley real estate on kevint.crye-leike.com today.