

BEDS4
BATHS2 full
SQUARE FEET2,277
MLS#10841997
STATUSActive
PROPERTY TYPEResidential - Single Family
SUBDIVISIONSienna Forest
NEIGHBORHOODDallas
Property Description
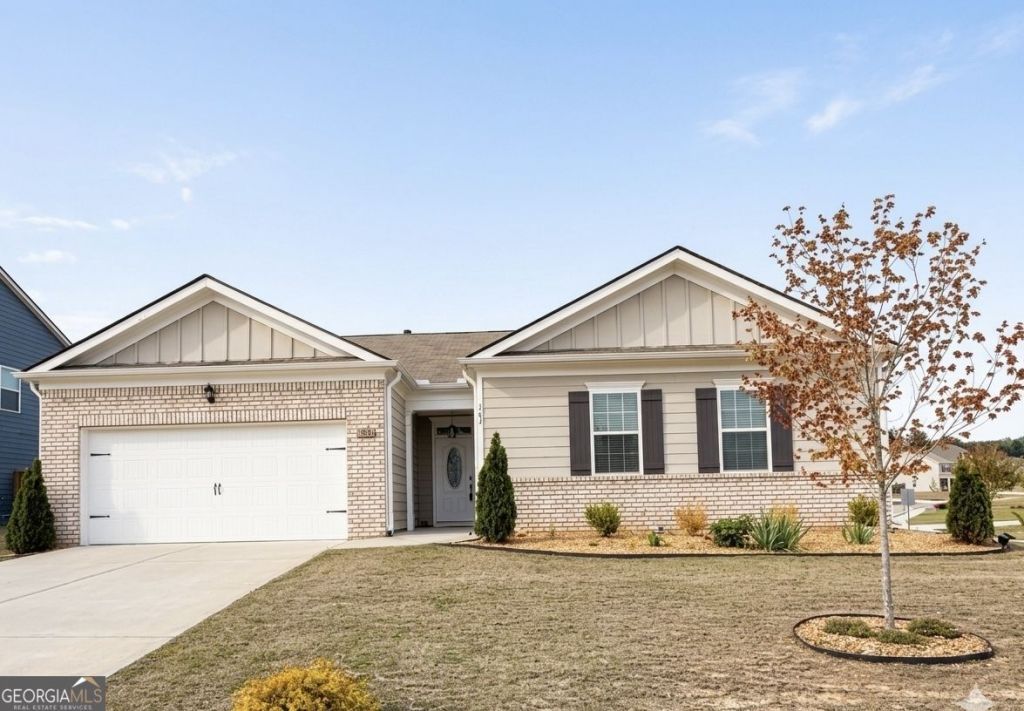
Welcome to 183 Durana Way in Dallas, Georgia-a practically new, four-year-young ranch offering 2,277 square feet of open-concept living in excellent condition! The bright, spacious layout brings the kitchen and living areas together, creating an inviting space for everyday living and entertaining. The stylish kitchen features a smart refrigerator and a large center island with an integrated sink. Just steps away, the welcoming family room is highlighted by a cozy fireplace. Additional features include four bedrooms, two full bathrooms, a walk-in shower, and a spacious two-car garage. Step outside to an impressive outdoor retreat featuring a screened patio, private fenced backyard, and gazebo-an inviting setting for cookouts, celebrations, or relaxing outdoors. The existing mortgage is assumable. Ask preferred lender Pauline Marie Harris with NEXA Mortgage about available down-payment-assistance programs at 404-201-1959. Seller is motivated-schedule your private showing today!
Property Features
Property Type: Residential - Single Family
Basement: None
Cooling: Central Air
Fenced: Yes
Fireplaces: 1
Garage: 2 car attached
Heating: Central
Home Style: Brick Front, Traditional
Lot Size: 0.24 Acres
Roof Type: Composition
Stories: 1.0
Taxes: $3,928
Year Built: 2022
Feature Descriptions
Additional Rooms: Family Room, Foyer
Amenities: Sidewalks, Walk To Schools, Near Shopping
Appliances: Dishwasher, Disposal, Gas Water Heater, Microwave, Range
Days on Site: 27
Exterior: Brick
Fencing: Back Yard, Fenced, Privacy
Fireplace Type: Factory Built, Family Room, Gas Log, Gas Starter
Flooring: Carpet
Foundation: Slab
Interior: Double Vanity, Master On Main Level, Walk-In Closet(s)
Kitchen: Breakfast Room, Kitchen Island, Walk-in Pantry
Parking Notes: Garage, Attached
Security: yes
Security Features: Carbon Monoxide Detector(s), Security System, Smoke Detector(s)
Sewer: Public Sewer
Structures: Gazebo, Shed(s)
Topography: Corner Lot, Private
Utilities: Cable Available, Electricity Available, High Speed Internet, Natural Gas Available, Phone Available, Sewer Available, Underground Utilities, Water Available
Water: Public
Water: No Dock Or Boathouse
Window Features: Double Pane Windows
Local Schools
High School: East Paulding
Middle School: Moses
Elementary School: Abney
Listed By / Shown By
Listed By
Agency Name: Maximum One Grt. Atl. REALTORS
Agency Phone: 770-919-8825
Shown By
Agent Name: Kevin Tillery
Agent Phone: (770) 846-0109
Agency Title: Crye-Leike Real Estate Services

Source: GAMLS
Estimate Your Payment
Estimated Payment
$ 1,296.47 per month $856.84 Principal & Interest $327.33 Property Tax $112.29 Homeowner's InsuranceChange Payment Information

Kevin Tillery
Cell: (770) 846-0109
Email Me

Privacy Policy / DMCA Notice / ADA Accessibility


This site is hosted, designed and copyright
© 1994 - 2026 by
Delta Media Group, Inc. -- Patent Pending --
183 Durana Way | MLS# 10841997
This single family home located at 183 Durana Way, Dallas, GA 30132 is currently listed for sale with an asking price of $385,000. This property was built in 2022 and has 4 bedrooms and 2 full baths with 2277 sq. ft. Durana Way is located in the Sienna Forest subdivision. Search Sienna Forest real estate on kevint.crye-leike.com today.