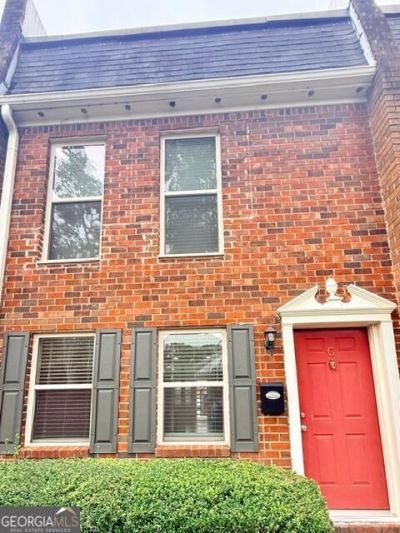


BEDS2
BATHS2 full 1 partial
SQUARE FEET1,326
MLS#10870645
STATUSNew
PROPERTY TYPEResidential - Condominium
SUBDIVISIONAvalon
NEIGHBORHOODSandy Springs
Property Description
**Gorgeous Renovated Townhome in Sandy Springs Just Minutes from Downtown Roswell** This stunning townhome features: - New hardwood flooring throughout - A fully renovated kitchen with granite countertops, new cabinets, a tiled backsplash, and newer stainless-steel appliances included - Two spacious roommate-style bedrooms - Each bedroom has its own full bath with tiled flooring and tubs - A separate, spacious living room and dining room -Private Gated Patio in Back - Located in a gated community - Access to a swim and tennis in this community This home is conveniently located near restaurants, shopping, several parks in Roswell, Downtown Roswell, GA 400 access, Perimeter Mall, and much more!
Property Features
Property Type: Residential - Condominium
Basement: None
Cooling: Central Air
Heating: Central
Home Style: Brick 4 Side, Colonial
Lot Size: 0.03 Acres
Stories: 2.0
Taxes: $2,453
Year Built: 1970
Feature Descriptions
Additional Rooms: Great Room
Amenities: Pool, Tennis Court(s)
Appliances: Dishwasher, Disposal, Electric Water Heater, Ice Maker, Microwave, Range, Refrigerator
Days on Site: 1
Dining Room: Separate Room
Exterior: Brick
Flooring: Hardwood, Tile
Foundation: Slab
Interior: Split Bedroom Plan, Tile Bath, Walk-In Closet(s)
Parking Notes: Off Street
Sewer: Public Sewer
Swimming Pool: Yes
Topography: Level
Utilities: Cable Available, Electricity Available, High Speed Internet, Sewer Available, Sewer Connected, Water Available
Water: Public
Local Schools
High School: North Springs
Middle School: Sandy Springs
Elementary School: Dunwoody Springs
Listed By / Shown By
Listed By
Agency Name: BuyBox Realty
Agency Phone: 470-969-9180
Shown By
Agent Name: Kevin Tillery
Agent Phone: (770) 846-0109
Agency Title: Crye-Leike Real Estate Services

Source: GAMLS
Estimate Your Payment
Estimated Payment
$ 720.45 per month $456.24 Principal & Interest $204.42 Property Tax $59.79 Homeowner's InsuranceChange Payment Information

Kevin Tillery
Cell: (770) 846-0109
Email Me

Privacy Policy / DMCA Notice / ADA Accessibility


This site is hosted, designed and copyright
© 1994 - 2026 by
Delta Media Group, Inc. -- Patent Pending --
175 N River Drive, Unit G | MLS# 10870645
This condo located at 175 N River Drive, Unit G, Sandy Springs, GA 30350 is currently listed for sale with an asking price of $205,000. This property was built in 1970 and has 2 bedrooms and 2 full and 1 partial baths with 1326 sq. ft. N River Drive, Unit G is located in the Avalon subdivision. Search Avalon real estate on kevint.crye-leike.com today.