

BEDS4
BATHS2 full 1 partial
SQUARE FEET2,214
MLS#10771908
STATUSNew
PROPERTY TYPEResidential - Single Family
SUBDIVISIONChimney Oaks
NEIGHBORHOODHomer
Property Description
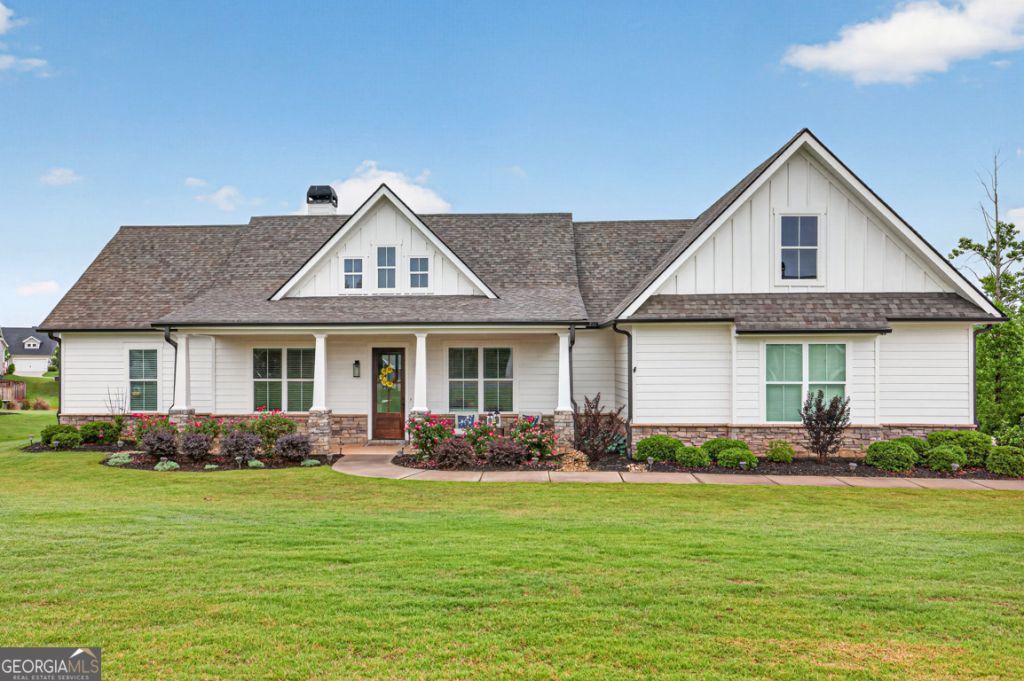
This 4 bedroom, 2.5 bath home features 2,214 square feet, a 3 car garage, office/flex space, split bedroom floorplan, and an oversized screened porch with a gas/wood burning fireplace overlooking fresh new landscaping. Situated near the cul-de-sac with minimal traffic, the home was built by Green Ridge Builders as one of the original Peachwood homes with upgraded trim and finish levels that stand above today's standard builder grade construction. Interior features include real hardwood floors, crown molding throughout, granite countertops, walk in pantry, tile showers, mud bench drop zone, gas stove, and open living areas designed for everyday functionality. The secondary bath offers double sinks with a separate shower/toilet area, while the primary suite includes separate his and hers vanities. Recent updates include new bedroom carpet throughout, fresh landscaping, Bosch dishwasher, and microwave. Enjoy all that Chimney Oaks has to offer including golf, pool, fitness center, tennis, pickleball, onsite dining, and convenient access to Banks Crossing and I-85.
Property Features
Property Type: Residential - Single Family
Basement: None
Cooling: Ceiling Fan(s), Central Air
Fireplaces: 2
Heating: Central
Home Style: Ranch
Lot Size: 0.46 Acres
Roof Type: Composition
Stories: 1.0
Taxes: $3,575
Year Built: 2021
Feature Descriptions
Additional Rooms: Foyer, Office
Amenities: Clubhouse, Fitness Center, Golf, Guest Lodging, Lake, Pool, Street Lights, Tennis Court(s)
Appliances: Cooktop, Dishwasher, Disposal, Double Oven, Microwave, Oven, Stainless Steel Appliance(s)
Days on Site: 3
Dining Room: Dining Rm/Living Rm Combo
Exterior: Other, Stone
Exterior: Sprinkler System
Fireplace Type: Living Room, Masonry, Outside, Wood Burning Stove
Flooring: Carpet, Hardwood, Tile
Foundation: Slab
Frontage: Golf Course
Interior: Double Vanity, Master On Main Level, Tile Bath, Walk-In Closet(s)
Kitchen: Breakfast Area, Kitchen Island, Solid Surface Counters, Walk-in Pantry
Parking Notes: Garage, Attached, Kitchen Level, Garage Door Opener, Side/Rear Entrance
Sewer: Septic Tank
Swimming Pool: Yes
Utilities: Cable Available, Electricity Available, High Speed Internet, Propane, Water Available
Water: Public
Window Features: Window Treatments
Local Schools
High School: Banks
Middle School: Banks
Elementary School: Banks
Listed By / Shown By
Listed By
Agency Name: RE/MAX Signature
Agency Phone: 706-335-0020
Shown By
Agent Name: Kevin Tillery
Agent Phone: (770) 846-0109
Agency Title: Crye-Leike Real Estate Services

Source: GAMLS
Estimate Your Payment
Estimated Payment
$ 1,632.05 per month $1,179.55 Principal & Interest $297.92 Property Tax $154.58 Homeowner's InsuranceChange Payment Information

Kevin Tillery
Cell: (770) 846-0109
Email Me

Privacy Policy / DMCA Notice / ADA Accessibility


This site is hosted, designed and copyright
© 1994 - 2026 by
Delta Media Group, Inc. -- Patent Pending --
163 Peachwood Lane | MLS# 10771908
This single family home located at 163 Peachwood Lane, Homer, GA 30547 is currently listed for sale with an asking price of $530,000. This property was built in 2021 and has 4 bedrooms and 2 full and 1 partial baths with 2214 sq. ft. Peachwood Lane is located in the Chimney Oaks subdivision. Search Chimney Oaks real estate on kevint.crye-leike.com today.