

BEDS5
BATHS4 full
SQUARE FEET3,080
MLS#7765036
STATUS
PROPERTY TYPEResidential - Single Family
SUBDIVISIONDecatur Heights
SCHOOLGlennwood - Decatur
Property Description
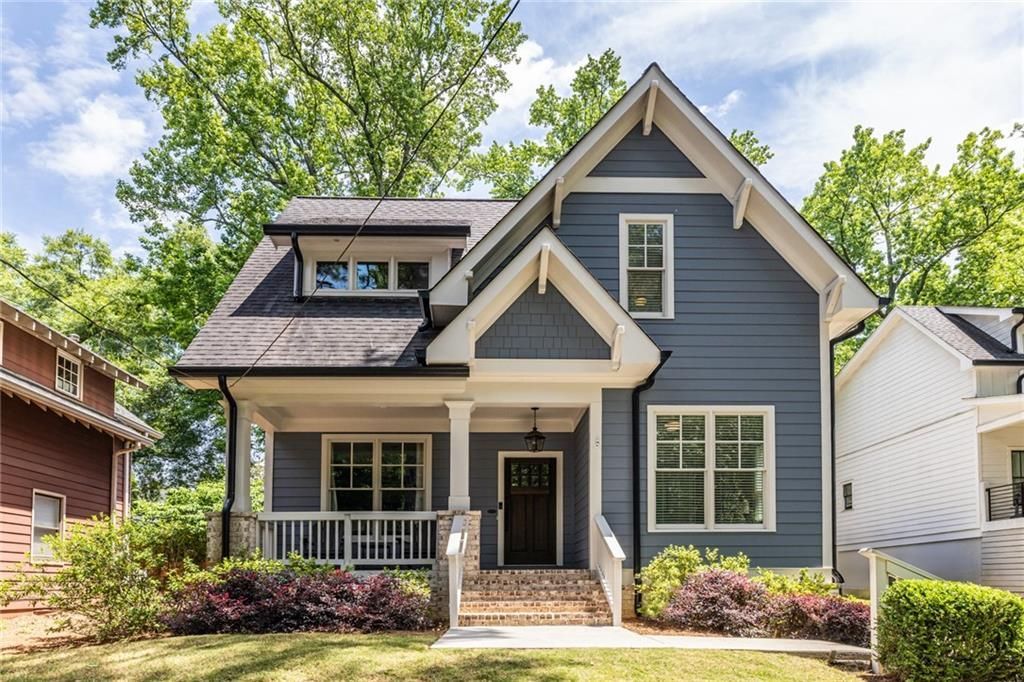
WELCOME TO 161 RIDGELAND AVE +++ 5BR / 4BA IN THE CITY OF DECATUR +++ TOTALLY REBUILT IN 2016 & BEAUTIFULLY MAINTAINED +++ MOVE-IN READYThis stunning EarthCraft home delivers the space, flexibility, and finishes that are hard to find at any price. What sets this home apart is how well it lives: a main-level bedroom with French doors works beautifully as a guest room or home office; the dining room is spacious enough to convert to a second sitting area; and the finished basement adds multiple flexible rooms, a full bath, a sauna, and a massive storage room that doubles as a storm shelter or wine cellar. From the screened porch to the primary suite, every inch of this home has been thoughtfully designed and meticulously maintained.+++ MAIN LEVEL: The open-concept kitchen and living room is the heart of the home ? 6-burner gas stove with pot filler and vent hood, oversized island with prep sink and dishwasher, walk-in pantry, and generous counter space make this a kitchen worth cooking in. The living room features a gas fireplace, built-in storage, and doors opening to a screened porch ideal for entertaining or a quiet evening. Also on the main level: a bedroom with French doors, full bath, breakfast nook, and a mudroom with extra storage.+++ UPSTAIRS: Vaulted primary suite with oversized walk-in closet and spa-like bath ? standalone soaking tub, massive walk-in shower, dual vanity, and private water closet. Two additional spacious bedrooms, each with large French door closets, share a jack-and-jill bath with dual vanities and a private toilet/shower room. Generous laundry room with utility sink and storage.+++ BASEMENT: Two finished rooms with multiple closets, full bath, and sauna ? perfect as a guest suite, gym, playroom, in-law/au pair suite, and/or second living space. Large storage room doubles as storm shelter or wine cellar.+++ OUTSIDE: Screened porch with outdoor TV, covered carport with EV charger, fresh exterior paint (2026), mature trees, and beautiful landscaping.+++ THE NEIGHBORHOOD: Ridgeland Ave is a quiet, low-traffic street with a genuine sense of community ? neighbors who know each other by name and look out for one another. Walkable to Decatur Square (0.8 mi), MARTA (0.3 mi), Glennwood Elementary, and all City of Decatur schools, consistently ranked among the best in Georgia ? with elementary (Glennwood/Talley), middle (Beacon Hill), and high school (Decatur) all within 2 miles. Whole Foods, Sprouts, Publix, Kroger, and ALDI within a mile. Glenn Creek Nature Preserve nearby. Decatur is rated the most walkable city in Georgia, and this home delivers on that promise.
Property Features
Property Type: Residential - Single Family
Basement: Yes
Basement: Daylight, Finished, Finished Bath, Interior Entry
Cooling: Ceiling Fan(s), Central Air
Fireplaces: 1
Heating: Central, Forced Air, Natural Gas
Home Style: Contemporary, Craftsman
Lot Size: 0.16 Acres
Roof Type: Composition
Taxes: $19,153
Year Built: 2016
Feature Descriptions
Appliances: Dishwasher, Disposal, Dryer, Gas Cooktop, Gas Oven, Microwave, Range Hood, Refrigerator, Self Cleaning Oven, Washer
Bedroom Features: In-Law Floorplan
Days on Site: 67
Dining: Seats 12+, Separate Dining Room
Exterior: HardiPlank Type
Exterior: Awning(s), Private Yard, Storage
Fireplace: Family Room, Gas Starter, Glass Doors
Interior: Crown Molding, High Ceilings 9 ft Upper, High Ceilings 10 ft Main, High Speed Internet, Sauna, Tray Ceiling(s), Vaulted Ceiling(s), Walk-In Closet(s)
Kitchen: Breakfast Room, Kitchen Island, Pantry Walk-In, Stone Counters, View to Family Room
Laundry: Laundry Room, Mud Room, Sink, Upper Level
Lot: Back Yard, Front Yard, Landscaped
Lot Dimensions: 54X151X50X131
Master Bath: Double Shower, Double Vanity, Separate Tub/Shower, Soaking Tub
Neighborhood Amenities: Near Public Transport, Near Schools, Near Shopping, Near Trails/Greenway, Park, Playground, Pool, Sidewalks, Street Lights
Parking Notes: Carport, Covered, Detached, Driveway, Electric Vehicle
Road Frontage: City Street
Road Surface: Paved
Sauna: Yes
Security: yes
Security: Security System Owned, Smoke Detector(s)
Sewer: Public Sewer
Special View Info: Neighborhood
Utilities: Cable Available, Electricity Available, Natural Gas Available, Sewer Available, Water Available
Water: Public
Local Schools
High School: Decatur
Middle School: Beacon Hill
Elementary School: Glennwood
School District: Glennwood - Decatur
Listed By / Shown By
Listed By
Agency Name: Park Realty, LLC.
Agency Phone: 770-655-9423
Shown By
Agent Name: Kevin Tillery
Agent Phone: (770) 846-0109
Agency Title: Crye-Leike Real Estate Services

Source: FMLS
Estimate Your Payment
Estimated Payment
$ 4,742.62 per month $2,781.96 Principal & Interest $1,596.08 Property Tax $364.58 Homeowner's InsuranceChange Payment Information

Kevin Tillery
Cell: (770) 846-0109
Email Me
 Listings identified with the FMLS IDX logo come from FMLS and are held by brokerage firms other than the owner of this website and the listing brokerage is identified
in any listing details. Information is deemed reliable but is not guaranteed. If you believe any FMLS listing contains material that infringes your copyrighted
work, please click here DMCA Notice to review our DMCA policy and learn how to submit a takedown request. © 2026 First Multiple Listing Service, Inc.
Listings identified with the FMLS IDX logo come from FMLS and are held by brokerage firms other than the owner of this website and the listing brokerage is identified
in any listing details. Information is deemed reliable but is not guaranteed. If you believe any FMLS listing contains material that infringes your copyrighted
work, please click here DMCA Notice to review our DMCA policy and learn how to submit a takedown request. © 2026 First Multiple Listing Service, Inc.
Privacy Policy / DMCA Notice / ADA Accessibility


This site is hosted, designed and copyright
© 1994 - 2026 by
Delta Media Group, Inc. -- Patent Pending --
161 Ridgeland Avenue | MLS# 7765036
This single family home located at 161 Ridgeland Avenue, Decatur, GA 30030 is currently listed for sale with an asking price of $1,250,000. This property was built in 2016 and has 5 bedrooms and 4 full baths with 3080 sq. ft. Ridgeland Avenue is located in the Decatur Heights subdivision within the Glennwood - Decatur school district. Search Decatur Heights real estate on kevint.crye-leike.com today.