

BEDS4
BATHS3 full
MLS#10718026
STATUSActive
PROPERTY TYPEResidential - Single Family
SUBDIVISIONRiver Walk
NEIGHBORHOODForsyth
Property Description
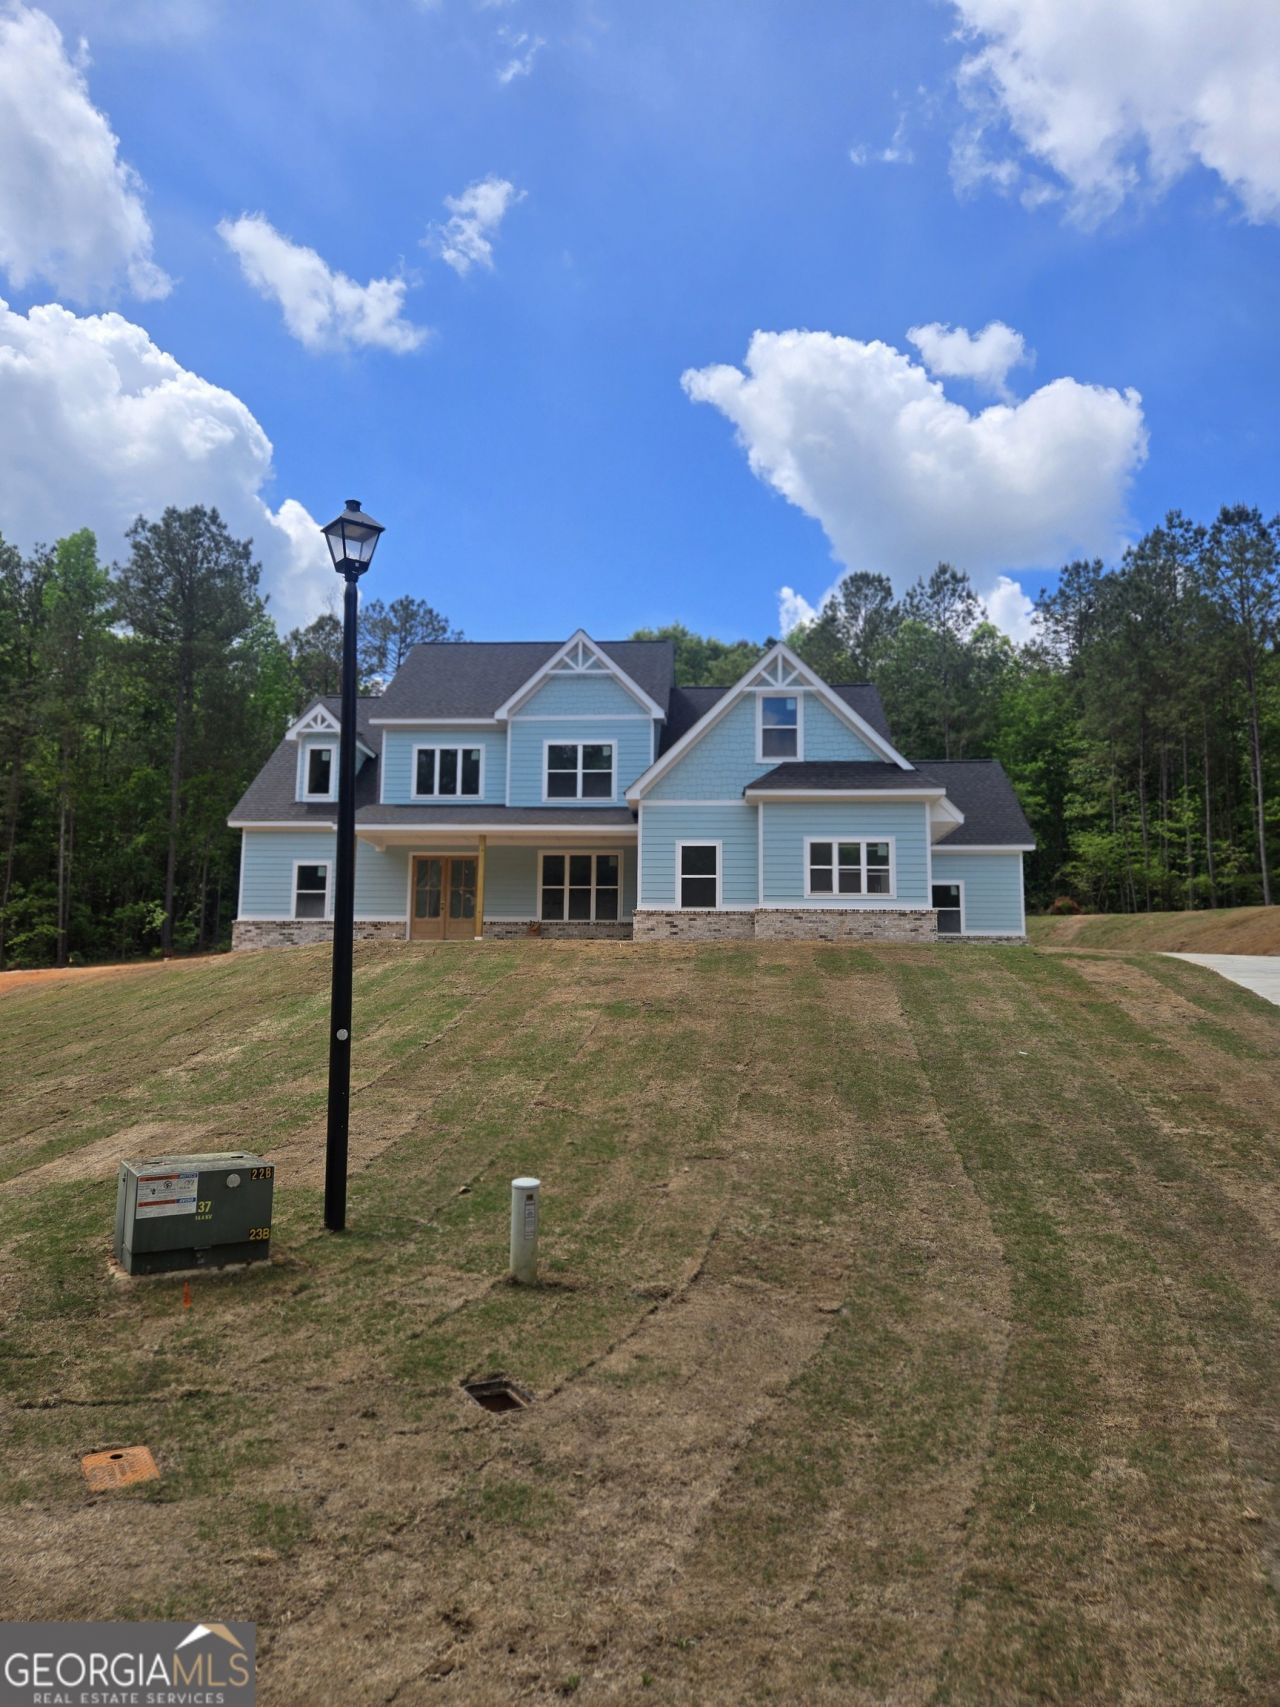
Step into a life of exploration with this grand 4-bedroom sanctuary in River Walk. Your journey begins in a striking two-story foyer that flows into the family room, where a warm fireplace serves as the perfect basecamp after a day of discovery. The chef's kitchen is a high-performance hub featuring a massive central island, double ovens, and soft-close shaker cabinetry-built for fueling your next great endeavor. The main floor is designed for ultimate comfort, hosting a primary suite with towering vaulted ceilings, and two versatile bonus room. Ascend to the second level to find two more bedrooms and a sprawling second bonus room, ideal for a media den or home gym. Your new headquarters is surrounded by Georgia's premier outdoor playgrounds: Dauset Trails, High Falls State Park and High Falls Lake, Indian Springs and much more.
Property Features
Property Type: Residential - Single Family
Basement: None
Cooling: Ceiling Fan(s), Central Air, Electric, Gas
Fireplaces: 1
Garage: 2 car attached
Heating: Central, Electric, Hot Water, Natural Gas
Home Style: Brick/Frame, Craftsman
Lot Size: 1.09 Acres
Roof Type: Composition
Stories: 2.0
Taxes: $1
Year Built: 2026
Feature Descriptions
Additional Rooms: Bonus Room, Foyer, Laundry
Appliances: Cooktop, Dishwasher, Disposal, Double Oven, Gas Water Heater, Microwave, Refrigerator, Stainless Steel Appliance(s), Tankless Water Heater
Days on Site: 63
Dining Room: Separate Room
Exterior: Sprinkler System
Exterior: Brick, Concrete
Fireplace Type: Gas Log, Living Room
Flooring: Carpet, Tile, Vinyl
Foundation: Slab
Interior: Double Vanity, High Ceilings, Master On Main Level, Separate Shower, Soaking Tub, Split Foyer, Tile Bath, Entrance Foyer, Vaulted Ceiling(s), Walk-In Closet(s)
Kitchen: Breakfast Area, Kitchen Island, Pantry, Solid Surface Counters, Walk-in Pantry
Parking Notes: Garage, Attached, Kitchen Level, Garage Door Opener, Side/Rear Entrance
Security Features: Carbon Monoxide Detector(s), Smoke Detector(s)
Sewer: Septic Tank
Topography: Level
Utilities: Cable Available, Electricity Available, High Speed Internet, Natural Gas Available, Phone Available, Water Available
Vegetation: Grassed, Partially Wooded
Water: Public
Window Features: Double Pane Windows
Local Schools
High School: Mary Persons
Middle School: Monroe
Elementary School: Other
Listed By / Shown By
Listed By
Agency Name: Palmer Realty Solutions
Agency Phone: 706-553-4898
Shown By
Agent Name: Kevin Tillery
Agent Phone: (770) 846-0109
Agency Title: Crye-Leike Real Estate Services

Source: GAMLS
Estimate Your Payment
Estimated Payment
$ 1,593.49 per month $1,408.78 Principal & Interest $0.08 Property Tax $184.63 Homeowner's InsuranceChange Payment Information

Kevin Tillery
Cell: (770) 846-0109
Email Me

Privacy Policy / DMCA Notice / ADA Accessibility


This site is hosted, designed and copyright
© 1994 - 2026 by
Delta Media Group, Inc. -- Patent Pending --
158 Rivers Edge Drive | MLS# 10718026
This single family home located at 158 Rivers Edge Drive, Forsyth, GA 31029 is currently listed for sale with an asking price of $633,000. This property was built in 2026 and has 4 bedrooms and 3 full baths. Rivers Edge Drive is located in the River Walk subdivision. Search River Walk real estate on kevint.crye-leike.com today.