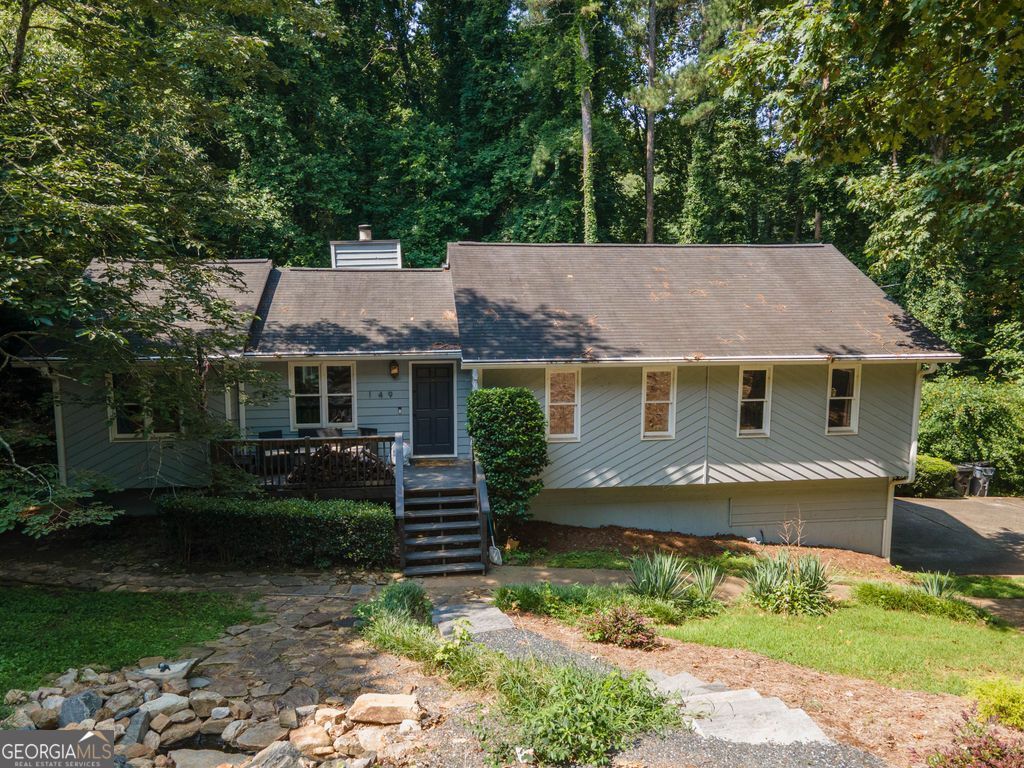


BEDS3
BATHS2 full 1 partial
SQUARE FEET1,900
MLS#10799304
STATUSNew
PROPERTY TYPEResidential - Single Family
SUBDIVISIONCobb North
NEIGHBORHOODKennesaw
Property Description
If you're looking for a home with convenience, potential and location, this is it. You are a less than 20-minutes from Truist Park and Kennesaw State University. This 3-bedroom, 2.5 bath home offers the perfect opportunity to make it your own. Enjoy your morning coffee or unwind in the evening on the private screened-in back deck over looking the fenced backyard. The partially finished basement adds extra living space with a half bath, making it ideal for a home office, media room, gym or game room. With minimal yard maintenance, NO HOA and a quiet neighborhood, you will have peace and enjoyment. Add your personal style and make this Kennesaw home your own - The location is here and the possibilities are yours to create.
Property Features
Property Type: Residential - Single Family
Basement: Yes
Basement: Bath Finished, Finished, Partial
Cooling: Central Air
Fireplaces: 1
Heating: Natural Gas
Home Style: Ranch
Lot Size: 0.50 Acres
Roof Type: Composition
Stories: 1.0
Taxes: $3,711
Year Built: 1984
Feature Descriptions
Additional Rooms: Family Room, Laundry
Appliances: Cooktop, Dishwasher, Disposal, Gas Water Heater, Microwave, Refrigerator
Days on Site: 2
Exterior: Wood Siding
Fencing: Back Yard
Fireplace Type: Gas Starter
Flooring: Tile, Vinyl
Interior: Master On Main Level
Kitchen: Breakfast Area
Parking Notes: Garage, Attached, Garage Door Opener
Sewer: Public Sewer
Topography: Sloped, Private
Utilities: Electricity Available, Natural Gas Available, Water Available
Vegetation: Partially Wooded
Water: Public
Local Schools
High School: Kell
Middle School: Mccleskey
Elementary School: Blackwell
Listed By / Shown By
Listed By
Agency Name: Virtual Properties Realty.com
Agency Phone: 770-495-5050
Shown By
Agent Name: Kevin Tillery
Agent Phone: (770) 846-0109
Agency Title: Crye-Leike Real Estate Services

Source: GAMLS
Estimate Your Payment
Estimated Payment
$ 1,165.11 per month $756.69 Principal & Interest $309.25 Property Tax $99.17 Homeowner's InsuranceChange Payment Information

Kevin Tillery
Cell: (770) 846-0109
Email Me

Privacy Policy / DMCA Notice / ADA Accessibility


This site is hosted, designed and copyright
© 1994 - 2026 by
Delta Media Group, Inc. -- Patent Pending --
149 N View Lane Nw | MLS# 10799304
This single family home located at 149 N View Lane Nw, Kennesaw, GA 30144 is currently listed for sale with an asking price of $340,000. This property was built in 1984 and has 3 bedrooms and 2 full and 1 partial baths with 1900 sq. ft. N View Lane Nw is located in the Cobb North subdivision. Search Cobb North real estate on kevint.crye-leike.com today.