

BEDS4
BATHS2 full
SQUARE FEET2,048
MLS#10798802
STATUSNew
PROPERTY TYPEResidential - Single Family
SUBDIVISIONGuy L Simpson
NEIGHBORHOODHartwell
Property Description
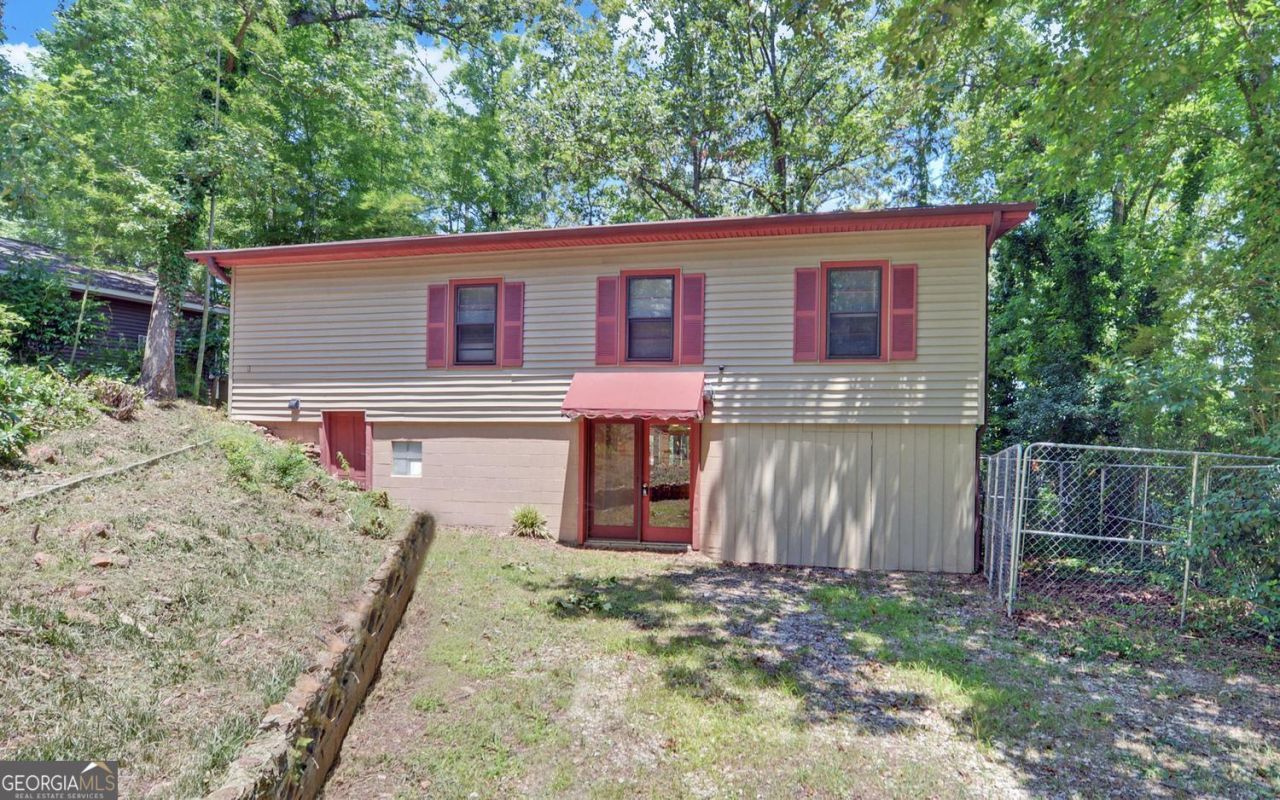
You want Deep water? Quiet Neighborhood! This home features a gentle slope to the single slip dock. It features a unique layout with all the bedrooms upstairs and a kitchen and den area downstairs. I see the potential of what this home could be. Partially remodeled downstairs with the new kitchen, new full bath and gathering room with storage/shop area on the right and crawlspace access on left. Upstairs are the bedrooms featuring 3 or 4 with a full bath up. One could be an office. Maybe add another kitchen up and rent out the downstairs? Not sure but you have a great lot and good water to relax on while you figure it out! Come see the vision!
Property Features
Property Type: Residential - Single Family
Basement: Bath Finished, Exterior Entry, Interior Entry, Partial
Basement: Yes
Cooling: Ceiling Fan(s), Central Air
Garage: 2
Heating: Central
Home Style: Ranch
Lot Size: 0.50 Acres
Roof Type: Composition
Stories: 2.0
Taxes: $2,770
Year Built: 1967
Feature Descriptions
Additional Rooms: Family Room
Appliances: Dishwasher, Range
Boat Slips: 1
Days on Site: 5
Exterior: Dock
Exterior: Vinyl Siding
Fencing: Chain Link
Flooring: Carpet, Hardwood
Frontage: Lakefront, Waterfront
Interior: Beamed Ceilings, Master On Main Level, Vaulted Ceiling(s)
Kitchen: Breakfast Bar, Country Kitchen
Parking Notes: Parking Pad, Kitchen Level
Sewer: Septic Tank
Structures: Covered Dock, Kennel/Dog Run
Topography: Sloped
Utilities: Cable Available, Electricity Available, High Speed Internet, Phone Available, Water Available
Vegetation: Partially Wooded
Water: Private, Well
Water: Corps of Engineers Control, Deep Water Access, Dock Rights, Floating Dock, Lake, Lake Privileges
Local Schools
High School: Hart
Middle School: Hart
Elementary School: North Hart
Listed By / Shown By
Listed By
Agency Name: Charlene's Lakeside Realty
Agency Phone: 706-376-5100
Shown By
Agent Name: Kevin Tillery
Agent Phone: (770) 846-0109
Agency Title: Crye-Leike Real Estate Services

Source: GAMLS
Estimate Your Payment
Estimated Payment
$ 1,866.78 per month $1,446.40 Principal & Interest $230.83 Property Tax $189.55 Homeowner's InsuranceChange Payment Information

Kevin Tillery
Cell: (770) 846-0109
Email Me

Privacy Policy / DMCA Notice / ADA Accessibility


This site is hosted, designed and copyright
© 1994 - 2026 by
Delta Media Group, Inc. -- Patent Pending --
149 Foxtail Drive | MLS# 10798802
This single family home located at 149 Foxtail Drive, Hartwell, GA 30643 is currently listed for sale with an asking price of $649,900. This property was built in 1967 and has 4 bedrooms and 2 full baths with 2048 sq. ft. Foxtail Drive is located in the Guy L Simpson subdivision. Search Guy L Simpson real estate on kevint.crye-leike.com today.