

BEDS2
BATHS2 full 1 partial
SQUARE FEET1,272
MLS#7783118
STATUS
PROPERTY TYPEResidential - Townhouse
SUBDIVISIONBuckley
NEIGHBORHOODBuckhead
SCHOOLJackson - North Atlanta
Property Description
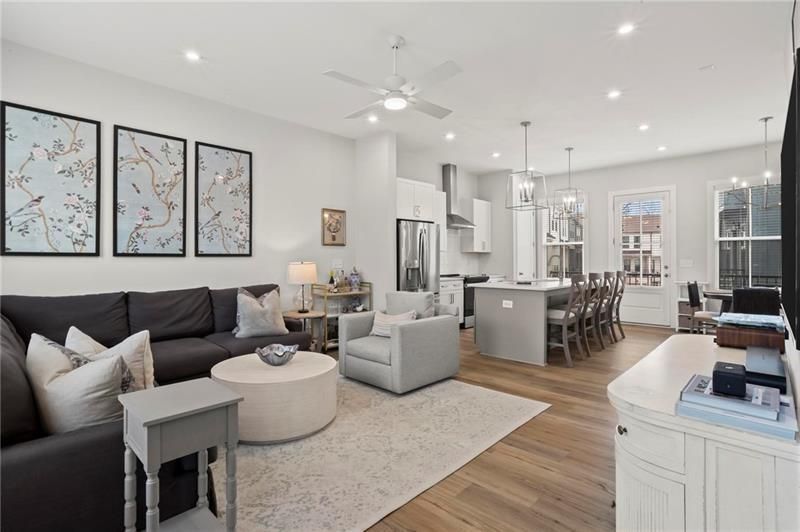
NEW! Welcome to this stunning 2022 build that has been so well cared for and loved by its current family for the past 3+ years. Enter through the front door or park in the two car garage, and enter the bottom level that greets you with a mudroom area, storage closet, and half-bathroom. Upstairs on the main level, you are instantly in awe of the open concept, 10ft+ ceilings, and private walk-out balcony. Luxury vinyl floors, all stainless steel appliances, white cabinets, and a large center island for hosting, cooking, eating, and entertaining. There is a full pantry closet as well as room for a breakfast nook/sit down dining area. The kitchen overlooks the great room to create an extremely inviting, open, and large feel. Beautiful natural light is present on every floor through the double-pane insulated windows! Upstairs, you have a master suite with huge walk-in closet, oversized bathroom with glass shower and dual vanities/sinks, as well as a second bedroom with en-suite full bathroom and closet. In between both rooms is private laundry with storage shelves built in! Can't beat it! The Buckley townhomes are a rare find--located in the heart of Chastain Park area and all that Buckhead has to offer. Amazing schools, fee simple ownership (!!!), guest parking, a community fire pit hang out area, as well as a clubhouse available for hosting events or just hanging out with friends! You will not find a better home in this price range that offers peace of mind being a newer build, community features, NO rental restrictions, and close proximity to absolutely everything!!!!
Property Features
Property Type: Residential - Townhouse
Cooling: Central Air, Zoned
Garage: 2
Heating: Heat Pump, Natural Gas, Zoned
Home Style: Townhouse
Lot Size: 0.01 Acres
Roof Type: Composition, Shingle
Taxes: $6,984
Year Built: 2022
Feature Descriptions
Appliances: Dishwasher, Disposal, Dryer, Electric Cooktop, Electric Oven, Microwave, Refrigerator, Washer
Association Fee Includes: Insurance, Maintenance Grounds, Reserve Fund
Days on Site: 52
Dining: Open Concept
Exterior: Courtyard
Exterior: Brick, Cement Siding
HOA Fee: 220/Monthly
HOA Y/N: Yes
Interior: Disappearing Attic Stairs, Double Vanity, High Ceilings 10 ft Main, High Ceilings 10 ft Upper, Walk-In Closet(s)
Kitchen: Breakfast Bar, Cabinets White, Eat-in Kitchen, Kitchen Island, Pantry, Stone Counters, View to Family Room
Laundry: In Hall, Upper Level
Lot: Landscaped
Lot Dimensions: 30x30
Master Bath: Double Vanity, Separate His/Hers, Shower Only
Parking Notes: Covered, Drive Under Main Level, Driveway, Garage, Gar
Parking Total: 0
Road Frontage: County Road
Road Surface: Asphalt
Security: Smoke Detector(s)
Sewer: Public Sewer
Special View Info: City
Utilities: Cable Available, Electricity Available, Natural Gas Available, Sewer Available, Other
Water: Public
Local Schools
High School: North Atlanta
Middle School: Willis A. Sutton
Elementary School: Jackson - Atlanta
School District: Jackson - North Atlanta
Listed By / Shown By
Listed By
Agency Name: Atlanta Fine Homes Sotheby's International
Agency Phone: 404-874-0300
Shown By
Agent Name: Kevin Tillery
Agent Phone: (770) 846-0109
Agency Title: Crye-Leike Real Estate Services

Source: FMLS
Estimate Your Payment
Estimated Payment
$ 1,913.62 per month $1,177.32 Principal & Interest $582.00 Property Tax $154.29 Homeowner's InsuranceChange Payment Information

Kevin Tillery
Cell: (770) 846-0109
Email Me
 Listings identified with the FMLS IDX logo come from FMLS and are held by brokerage firms other than the owner of this website and the listing brokerage is identified
in any listing details. Information is deemed reliable but is not guaranteed. If you believe any FMLS listing contains material that infringes your copyrighted
work, please click here DMCA Notice to review our DMCA policy and learn how to submit a takedown request. © 2026 First Multiple Listing Service, Inc.
Listings identified with the FMLS IDX logo come from FMLS and are held by brokerage firms other than the owner of this website and the listing brokerage is identified
in any listing details. Information is deemed reliable but is not guaranteed. If you believe any FMLS listing contains material that infringes your copyrighted
work, please click here DMCA Notice to review our DMCA policy and learn how to submit a takedown request. © 2026 First Multiple Listing Service, Inc.
Privacy Policy / DMCA Notice / ADA Accessibility


This site is hosted, designed and copyright
© 1994 - 2026 by
Delta Media Group, Inc. -- Patent Pending --
144 Chestnut Circle | MLS# 7783118
This townhouse located at 144 Chestnut Circle, Atlanta, GA 30342 is currently listed for sale with an asking price of $529,000. This property was built in 2022 and has 2 bedrooms and 2 full and 1 partial baths with 1272 sq. ft. Chestnut Circle is located in the Buckley subdivision within the Jackson - North Atlanta school district. Search Buckley real estate on kevint.crye-leike.com today.