

BEDS1
BATHS1 full
SQUARE FEET998
MLS#7718053
STATUS
PROPERTY TYPEResidential - Condominium
SUBDIVISIONPiedmont Heights
SCHOOLGarden Hills - North Atlanta
Property Description
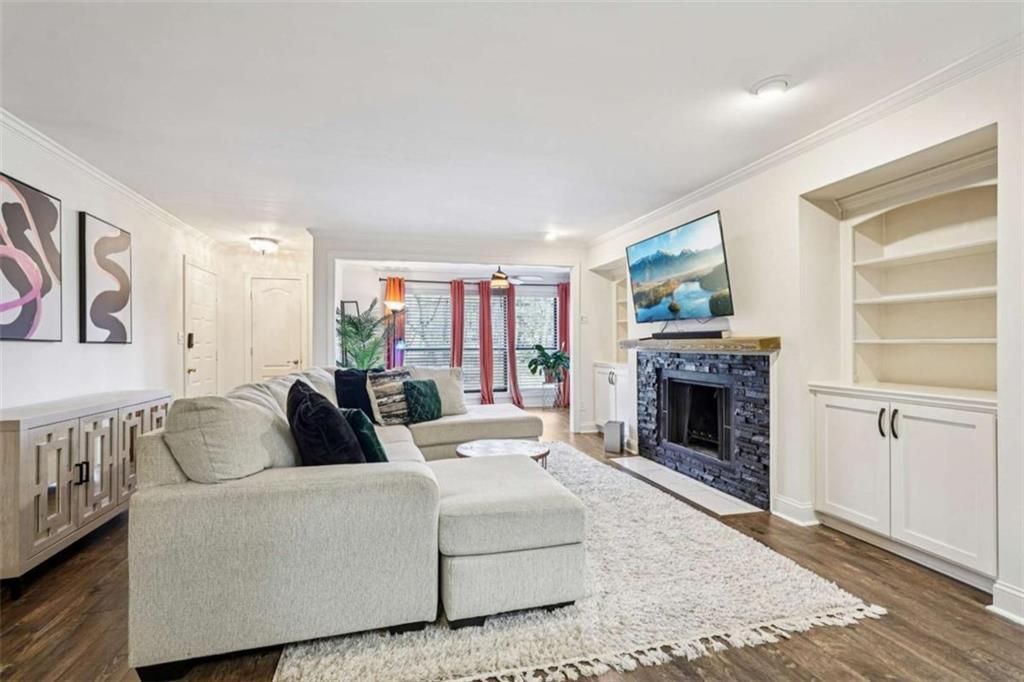
Prime in-town location near Lindbergh MARTA with quick access to GA-400, I-85, and I-75 making it easy to get to Buckhead, Midtown, Downtown, and Perimeter without the daily traffic headache. Tucked inside the gated Piedmont Heights community, this home delivers the lifestyle buyers want: a large saltwater pool, tennis courts, fitness center, dog park, clubhouse, and beautifully maintained walking paths with mature trees and greenspace. This condo is one of the community's larger one-bedroom floorplans and includes a bright sunroom ideal as a home office, reading lounge, or workout space. Inside you'll find LVP flooring throughout and an updated kitchen with granite countertops and stainless steel appliances. The living area is spacious and inviting with a cozy fireplace and built-ins, and the home looks out to peaceful greenspace for a calm, tucked-away feel. Convenience is a big win here too: this is one of the closest buildings to the pool and trash drop, and the community offers ample parking for you and guests. With a low HOA fee of only $308 per month (water included), gated entry, and strong amenities, Piedmont Heights remains one of Atlanta's best-kept secrets for affordable, comfortable, low-maintenance in-town living. FHA Approved Condo Community! Purchase with only 3.5% down!
Property Features
Property Type: Residential - Condominium
Cooling: Central Air, Electric
Fireplaces: 1
Heating: Central, Natural Gas
Home Style: Mid-Rise (up to 5 stories), Traditional
Lot Size: 0.02 Acres
Roof Type: Composition, Shingle
Taxes: $1,861
Year Built: 1982
Feature Descriptions
Appliances: Dishwasher, Dryer, Electric Water Heater, Gas Range, Microwave, Refrigerator, Washer
Association Fee Includes: Maintenance Grounds, Maintenance Structure, Pest Control, Swim, Tennis, Trash, Water
Bedroom Features: Master on Main, Oversized Master
Days on Site: 103
Dining: Open Concept, Separate Dining Room
Exterior: Cement Siding, Concrete
Exterior: Balcony, Private Entrance
Fireplace: Gas Log, Living Room
HOA Fee: 308/Monthly
HOA Y/N: Yes
Interior: Crown Molding, Open Floorplan, Walk-In Closet(s)
Kitchen: Breakfast Bar, Cabinets Stain, Eat-in Kitchen, Pantry, Stone Counters, View to Family Room
Laundry: In Kitchen, Laundry Closet, Main Level
Lot: Level
Master Bath: Tub/Shower Combo
Neighborhood Amenities: Clubhouse, Fitness Center, Gated, Homeowners Assoc, Near Public Transport, Near Shopping, Pool, Public Transportation, Sidewalks, Street Lights, Tennis Court(s)
Parking Notes: Parking Lot, Parking Pad, Unassigned
Parking Total: 2
Road Frontage: City Street, Private Road
Road Surface: Asphalt
Security: Security Gate
Sewer: Public Sewer
Special View Info: Trees/Woods
Utilities: Cable Available, Electricity Available, Natural Gas Available, Sewer Available, Underground Utilities
Water: Public
Local Schools
High School: North Atlanta
Middle School: Willis A. Sutton
Elementary School: Garden Hills
School District: Garden Hills - North Atlanta
Listed By / Shown By
Listed By
Agency Name: RE/MAX Town and Country
Agency Phone: 770-928-4966
Shown By
Agent Name: Kevin Tillery
Agent Phone: (770) 846-0109
Agency Title: Crye-Leike Real Estate Services

Source: FMLS
Estimate Your Payment
Estimated Payment
$ 658.53 per month $445.11 Principal & Interest $155.08 Property Tax $58.33 Homeowner's InsuranceChange Payment Information

Kevin Tillery
Cell: (770) 846-0109
Email Me
 Listings identified with the FMLS IDX logo come from FMLS and are held by brokerage firms other than the owner of this website and the listing brokerage is identified
in any listing details. Information is deemed reliable but is not guaranteed. If you believe any FMLS listing contains material that infringes your copyrighted
work, please click here DMCA Notice to review our DMCA policy and learn how to submit a takedown request. © 2026 First Multiple Listing Service, Inc.
Listings identified with the FMLS IDX logo come from FMLS and are held by brokerage firms other than the owner of this website and the listing brokerage is identified
in any listing details. Information is deemed reliable but is not guaranteed. If you believe any FMLS listing contains material that infringes your copyrighted
work, please click here DMCA Notice to review our DMCA policy and learn how to submit a takedown request. © 2026 First Multiple Listing Service, Inc.
Privacy Policy / DMCA Notice / ADA Accessibility


This site is hosted, designed and copyright
© 1994 - 2026 by
Delta Media Group, Inc. -- Patent Pending --
1419 Summit North Drive Ne | MLS# 7718053
This condo located at 1419 Summit North Drive Ne, Atlanta, GA 30324 is currently listed for sale with an asking price of $200,000. This property was built in 1982 and has 1 bedrooms and 1 full baths with 998 sq. ft. Summit North Drive Ne is located in the Piedmont Heights subdivision within the Garden Hills - North Atlanta school district. Search Piedmont Heights real estate on kevint.crye-leike.com today.