

BEDS3
BATHS2 full
SQUARE FEET1,809
MLS#10801668
STATUSNew
PROPERTY TYPEResidential - Single Family
NEIGHBORHOODRoanoke
Property Description
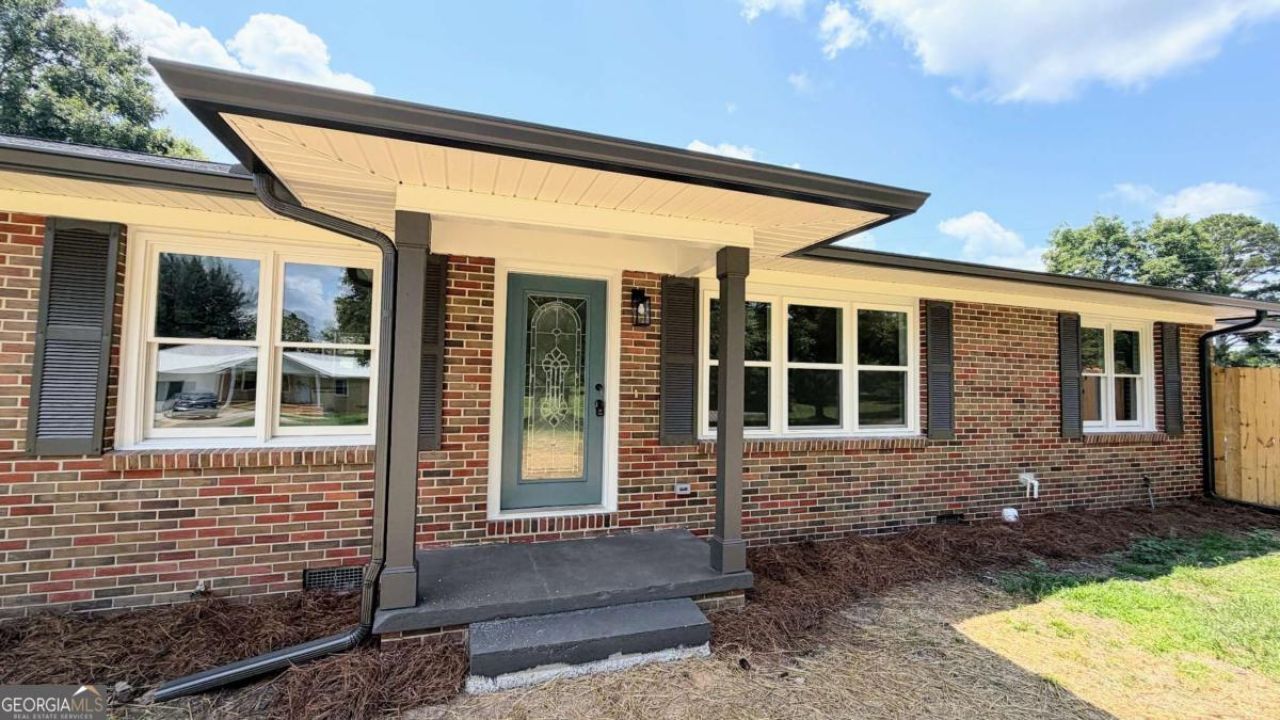
Move-in ready, this updated 4-sided brick ranch sits on nearly an acre and blends timeless charm with modern style. It features 3 bedrooms, 2 renovated bathrooms, a bonus room with French doors opening to a covered side porch that leads to the pool, and an open-concept layout ideal for everyday living and entertaining. The kitchen includes white cabinetry, stainless steel appliances, sleek countertops, and overlooks the spacious living area, with access to a covered back porch just off the kitchen. The oversized owner's suite offers a cozy fireplace for a private retreat. Hardwood and luxury vinyl plank flooring run throughout. Outside, enjoy an inground pool, fenced yard, and an outbuilding for storage or a workshop!
Property Features
Property Type: Residential - Single Family
Basement: Crawl Space
Cooling: Ceiling Fan(s), Central Air
Fireplaces: 1
Heating: Central, Electric
Home Style: Brick 4 Side, Ranch
Lot Size: 0.80 Acres
Roof Type: Composition
Stories: 1.0
Taxes: $0
Year Built: 1981
Feature Descriptions
Additional Rooms: Bonus Room
Appliances: Dishwasher, Electric Water Heater, Microwave, Range, Refrigerator, Stainless Steel Appliance(s)
Days on Site: 3
Dining Room: Dining Rm/Living Rm Combo
Exterior: Brick
Fencing: Privacy
Fireplace Type: Master Bedroom
Flooring: Hardwood, Vinyl
Foundation: Block
Interior: Master On Main Level
Kitchen: Solid Surface Counters
Parking Notes: None, Off Street
Pool Features: In Ground
Security Features: Smoke Detector(s)
Sewer: Septic Tank
Structures: Outbuilding
Swimming Pool: Yes
Topography: Level
Utilities: Electricity Available, Water Available
Vegetation: Grassed
Water: Public
Local Schools
High School: Handley
Middle School: Handley
Elementary School: Knight Enloe
Listed By / Shown By
Listed By
Agency Name: Keller Williams Realty Atl. Partners
Agency Phone: 770-252-2266
Shown By
Agent Name: Kevin Tillery
Agent Phone: (770) 846-0109
Agency Title: Crye-Leike Real Estate Services

Source: GAMLS
Estimate Your Payment
Estimated Payment
$ 692.24 per month $612.03 Principal & Interest $0.00 Property Tax (data not provided by mls) $80.21 Homeowner's InsuranceChange Payment Information

Kevin Tillery
Cell: (770) 846-0109
Email Me

Privacy Policy / DMCA Notice / ADA Accessibility


This site is hosted, designed and copyright
© 1994 - 2026 by
Delta Media Group, Inc. -- Patent Pending --
1395 Doublehead Road | MLS# 10801668
This single family home located at 1395 Doublehead Road, Roanoke, AL 36274 is currently listed for sale with an asking price of $275,000. This property was built in 1981 and has 3 bedrooms and 2 full baths with 1809 sq. ft.Search Roanoke real estate on kevint.crye-leike.com today.