

BEDS3
BATHS2 full
SQUARE FEET2,058
MLS#10785673
STATUSActive
PROPERTY TYPEResidential - Single Family
SUBDIVISIONCRESTWICK
NEIGHBORHOODGriffin
Property Description
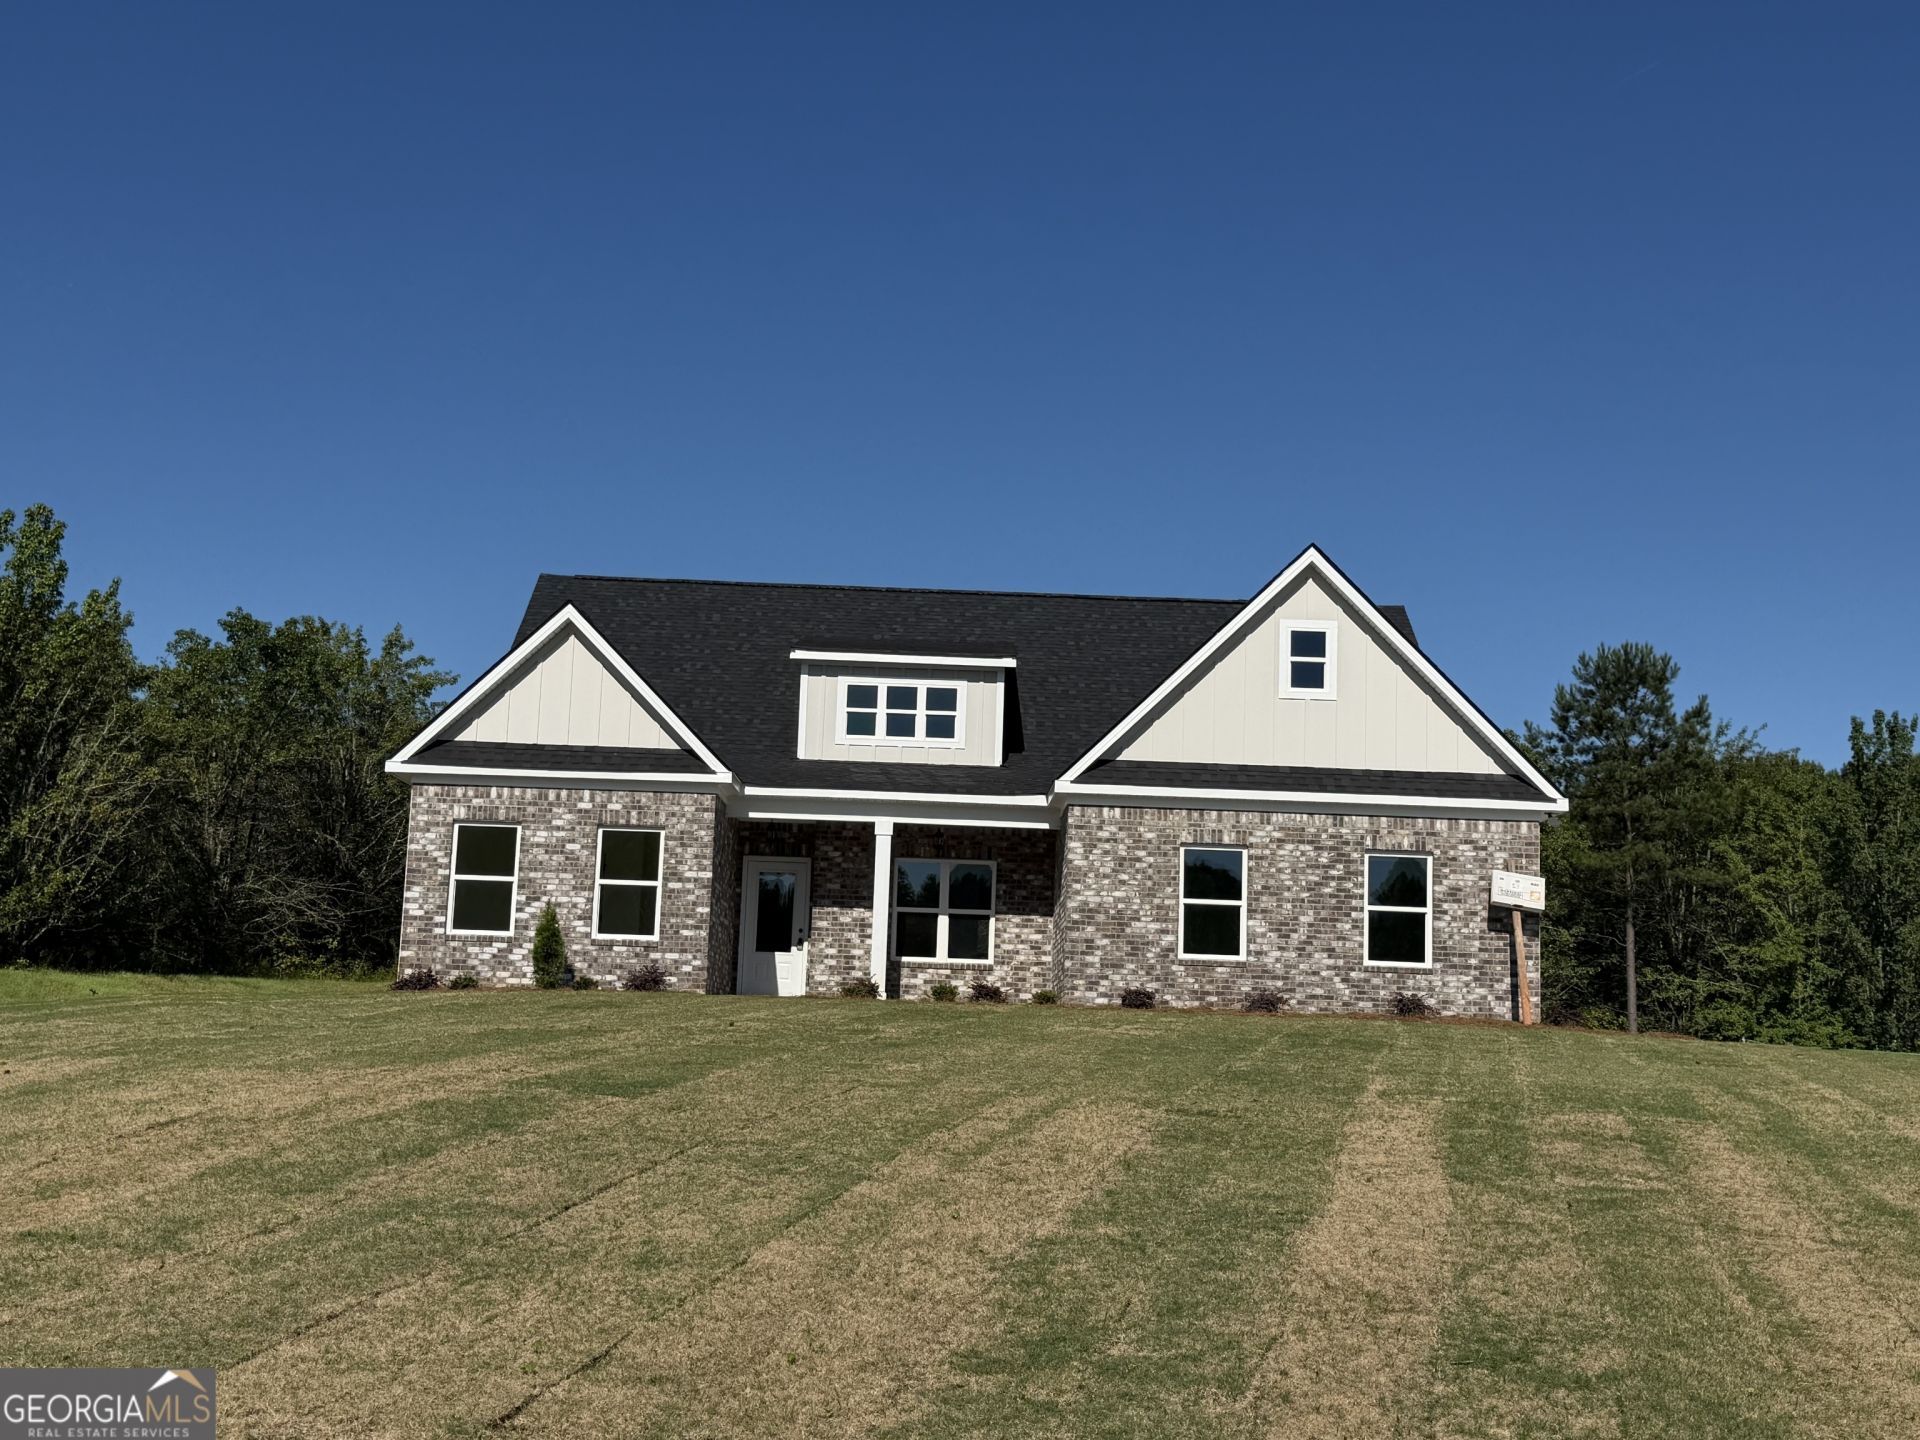
B'FUL NEW CONSTRUCTION ON 1.22 ACRES! 3BR/2BA, 2058 ASF, MODERN RANCH STYLE, GREAT OPEN PLAN WITH COVERED BACK PORCH, LARGE ISLAND IN KITCHEN, SPLIT BEDROOM PLAN, LVP FLOORING IN LIVING ROOM, KITCHEN AND BATHS, GRANITE COUNTER TOPS, HARDY SIDING EXTERIOR WITH BRICK FRONT, MASTER ON MAIN WITH GARDEN TUB, SEPARATE SHOWER, DOUBLE VANITY, WALK IN CLOSET! STAINLESS STEELE APPLIANCES! POOL, CLUB HOUSE, PLAY GROUND, SIDE WALKS N SUBDIVISION!
Property Features
Property Type: Residential - Single Family
Basement: None
Cooling: Ceiling Fan(s), Central Air, Electric, Heat Pump
Heating: Central, Electric
Home Style: Brick Front, Craftsman, Ranch, Traditional
Lot Size: 1.22 Acres
Roof Type: Composition
Stories: 1.0
Taxes: $500
Year Built: 2026
Feature Descriptions
Additional Rooms: Family Room, Laundry
Amenities: Clubhouse, Playground, Pool
Appliances: Dishwasher, Electric Water Heater, Microwave, Range
Days on Site: 33
Dining Room: Separate Room
Exterior: Brick, Concrete, Wood Siding
Foundation: Slab
Interior: Double Vanity, Master On Main Level, Separate Shower, Soaking Tub, Split Bedroom Plan, Walk-In Closet(s)
Kitchen: Breakfast Area, Kitchen Island, Solid Surface Counters
Parking Notes: Garage, Attached, Kitchen Level, Garage Door Opener
Sewer: Septic Tank
Swimming Pool: Yes
Topography: Level
Utilities: Cable Available, Electricity Available, High Speed Internet, Phone Available, Water Available
Water: Public
Local Schools
High School: Spalding
Middle School: Rehoboth Road
Elementary School: Crescent Road
Listed By / Shown By
Listed By
Agency Name: HR Heritage Realty, Inc.
Agency Phone: 770-228-5657
Shown By
Agent Name: Kevin Tillery
Agent Phone: (770) 846-0109
Agency Title: Crye-Leike Real Estate Services

Source: GAMLS
Estimate Your Payment
Estimated Payment
$ 1,048.31 per month $890.00 Principal & Interest $41.67 Property Tax $116.64 Homeowner's InsuranceChange Payment Information

Kevin Tillery
Cell: (770) 846-0109
Email Me

Privacy Policy / DMCA Notice / ADA Accessibility


This site is hosted, designed and copyright
© 1994 - 2026 by
Delta Media Group, Inc. -- Patent Pending --
1319 Sycamore Circle | MLS# 10785673
This single family home located at 1319 Sycamore Circle, Griffin, GA 30224 is currently listed for sale with an asking price of $399,900. This property was built in 2026 and has 3 bedrooms and 2 full baths with 2058 sq. ft. Sycamore Circle is located in the CRESTWICK subdivision. Search CRESTWICK real estate on kevint.crye-leike.com today.