

BEDS2
BATHS1 full
SQUARE FEET1,088
MLS#10797182
STATUSNew
PROPERTY TYPEResidential - Single Family
SUBDIVISIONOTHER
NEIGHBORHOODSparta
Property Description
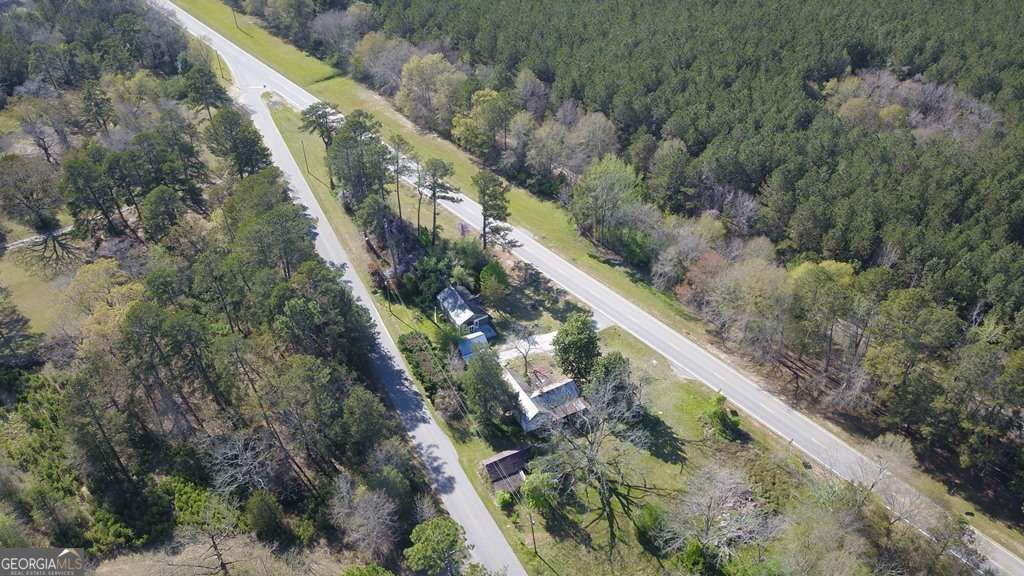
Steeped in history and filled with modern updates, this unique 2-acre multi-property estate offers a rare blend of charm and opportunity. At the heart of the property sits a renovated 2-bedroom, 1-bathroom residence. Inside, you will find exquisite hardwood and tile flooring, while the exterior boasts a durable, newly installed metal roof designed for maintenance-free living. Beyond the main home, the estate features two carports and two separate structures awaiting your creative vision. Having previously served as a commercial business, the property offers a versatile canvas for entrepreneurs or investors. Located in the rising town of Sparta, residents will enjoy easy access to Augusta, making this an ideal location for a premium Masters Tournament rental, VRBO or Airbnb.
Property Features
Property Type: Residential - Single Family
Basement: Crawl Space
Cooling: Central Air
Garage: 4
Heating: Central
Home Style: Ranch
Lot Size: 2.00 Acres
Roof Type: Metal
Stories: 1.0
Taxes: $0
Year Built: 1900
Feature Descriptions
Additional Rooms: Great Room, Other
Appliances: Dryer, Electric Water Heater, Microwave, Refrigerator, Washer
Days on Site: 9
Dining Room: Dining Rm/Living Rm Combo
Exterior: Wood Siding
Flooring: Hardwood, Tile
Interior: Master On Main Level, Other
Kitchen: Breakfast Area
Parking Notes: Carport, Detached, Parking Shed, Kitchen Level
Sewer: Septic Tank
Structures: Barn(s), Garage(s), Other, Outbuilding, Second Residence, Shed(s)
Topography: City Lot, Level, Other
Utilities: Cable Available, Electricity Available, High Speed Internet, Sewer Connected, Water Available
Vegetation: Partially Wooded
Water: Public
Local Schools
High School: Hancock Central
Middle School: Other
Elementary School: Other
Listed By / Shown By
Listed By
Agency Name: Fickling Lake Country,LLC
Agency Phone: 478-997-6400
Shown By
Agent Name: Kevin Tillery
Agent Phone: (770) 846-0109
Agency Title: Crye-Leike Real Estate Services

Source: GAMLS
Estimate Your Payment
Estimated Payment
$ 299.55 per month $264.84 Principal & Interest $0.00 Property Tax (data not provided by mls) $34.71 Homeowner's InsuranceChange Payment Information

Kevin Tillery
Cell: (770) 846-0109
Email Me

Privacy Policy / DMCA Notice / ADA Accessibility


This site is hosted, designed and copyright
© 1994 - 2026 by
Delta Media Group, Inc. -- Patent Pending --
13162 Augusta Highway | MLS# 10797182
This single family home located at 13162 Augusta Highway, Sparta, GA 31087 is currently listed for sale with an asking price of $119,000. This property was built in 1900 and has 2 bedrooms and 1 full baths with 1088 sq. ft. Augusta Highway is located in the OTHER subdivision. Search OTHER real estate on kevint.crye-leike.com today.