

BEDS3
BATHS3 full
SQUARE FEET2,000
MLS#7691685
STATUS
PROPERTY TYPEResidential - Condominium
SUBDIVISIONGrand View
SCHOOLOglethorpe Point - Glynn Academy
Property Description
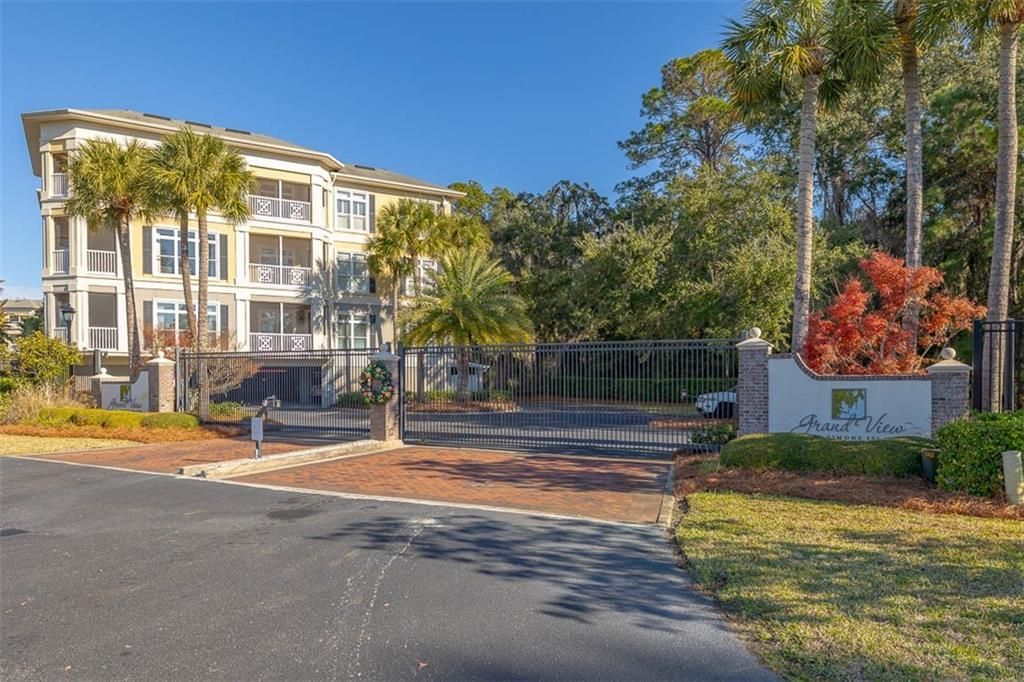
A rare opportunity; 'The best seat in the house.Top floor, corner-front building, three bedrooms, three baths, two porches, with almost all overlooking trees and miles-of-march views. So private and quiet, with no one above you! Corner units have an extra attached storage room. Upgrades include new custom wood floors in all public spaces, new shower in Master bath, replaced tiles on porch floors, new washer and dryer, refrigerator, microwave oven, and painted kitchen cabinets. Replaced hot water heater and $2000 salt-water softener machine, and HVAC; shutters are on all windows and shades on glass doors.Grandview is a unique, exclusive, gated condominium located in Sea Palms West. It enjoys a private pool with spa, and gazebo where a grill is waiting. Optional membership into Sea Palms Country Club of walk to swim, members tennis, and fitness center. Also enjoy a topflight 18-hole golf course and restaurant.Long-term rentals only afford mostly owner-occupied residents as you neighbors. Reserved covered garage parking spaces # 9 and #10. Storage cage on right when exiting elevator.
Property Features
Property Type: Residential - Condominium
Cooling: Central Air, Heat Pump
Garage: 2
Heating: Electric, Heat Pump
Home Style: Mid-Rise (up to 5 stories)
Roof Type: Composition
Taxes: $0
Year Built: 2007
Feature Descriptions
Accessibility: Accessible Bedroom, Accessible Doors, Accessible Elevator Installed, Accessible Entrance, Accessible Full Bath
Appliances: Dishwasher, Disposal, Double Oven, Dryer, Electric Cooktop, Electric Water Heater, Microwave, Range Hood, Refrigerator, Self Cleaning Oven, Washer
Association Fee Includes: Maintenance Grounds, Pest Control, Reserve Fund, Trash, Water
Bedroom Features: Master on Main, Oversized Master, Roommate Floor Plan
Days on Site: 211
Dining: Open Concept, Seats 12+
Exterior: Gas Grill, Storage, Other
Exterior: Concrete, Stucco
HOA Fee: 829/Monthly
HOA Fee2: 70/Monthly
HOA Y/N: Yes
Interior: Double Vanity, Elevator, Entrance Foyer, High Ceilings 9 ft Upper, High Speed Internet, Walk-In Closet(s)
Kitchen: Breakfast Room, Cabinets Other, Eat-in Kitchen, Keeping Room, Kitchen Island, Other Surface Counters, Pantry, Solid Surface Counters, Stone Counters, View to Family Room
Laundry: Laundry Room
Lot: Cul-De-Sac, Landscaped, Level, Private, Wooded
Master Bath: Double Vanity, Separate Tub/Shower
Neighborhood Amenities: Clubhouse, Country Club, Fitness Center, Gated, Golf, Homeowners Assoc, Near Schools, Near Shopping, Pool, Restaurant, Tennis Court(s)
Parking Notes: Assigned, Covered, Deeded, Drive Under Main Level, Gar
Parking Total: 2
Pool: Gunite, In Ground
Road Frontage: City Street, Private Road
Road Surface: Asphalt
Security: Security Gate, Security Lights, Smoke Detector(s)
Sewer: Public Sewer
Special View Info: Trees/Woods, Water
Utilities: Cable Available, Electricity Available, Phone Available, Sewer Available, Underground Utilities, Water Available
Water: Public
Waterfront Features: Marsh
Local Schools
High School: Glynn Academy
Middle School: Glynn
Elementary School: Oglethorpe Point
School District: Oglethorpe Point - Glynn Academy
Listed By / Shown By
Listed By
Agency Name: Harry Norman Realtors
Agency Phone: 404-233-4142
Shown By
Agent Name: Kevin Tillery
Agent Phone: (770) 846-0109
Agency Title: Crye-Leike Real Estate Services

Source: FMLS
Estimate Your Payment
Estimated Payment
$ 1,824.99 per month $1,613.54 Principal & Interest $0.00 Property Tax (data not provided by mls) $211.46 Homeowner's InsuranceChange Payment Information

Kevin Tillery
Cell: (770) 846-0109
Email Me
 Listings identified with the FMLS IDX logo come from FMLS and are held by brokerage firms other than the owner of this website and the listing brokerage is identified
in any listing details. Information is deemed reliable but is not guaranteed. If you believe any FMLS listing contains material that infringes your copyrighted
work, please click here DMCA Notice to review our DMCA policy and learn how to submit a takedown request. © 2026 First Multiple Listing Service, Inc.
Listings identified with the FMLS IDX logo come from FMLS and are held by brokerage firms other than the owner of this website and the listing brokerage is identified
in any listing details. Information is deemed reliable but is not guaranteed. If you believe any FMLS listing contains material that infringes your copyrighted
work, please click here DMCA Notice to review our DMCA policy and learn how to submit a takedown request. © 2026 First Multiple Listing Service, Inc.
Privacy Policy / DMCA Notice / ADA Accessibility


This site is hosted, designed and copyright
© 1994 - 2026 by
Delta Media Group, Inc. -- Patent Pending --
1301 Grand View Drive | MLS# 7691685
This condo located at 1301 Grand View Drive, St. Simons, GA 31522 is currently listed for sale with an asking price of $725,000. This property was built in 2007 and has 3 bedrooms and 3 full baths with 2000 sq. ft. Grand View Drive is located in the Grand View subdivision within the Oglethorpe Point - Glynn Academy school district. Search Grand View real estate on kevint.crye-leike.com today.