

BEDS5
BATHS3 full
SQUARE FEET3,621
MLS#7838494
STATUS
PROPERTY TYPEResidential - Single Family
SUBDIVISIONRIVER RDG SEC 03
SCHOOLAlto Park - Coosa
Property Description
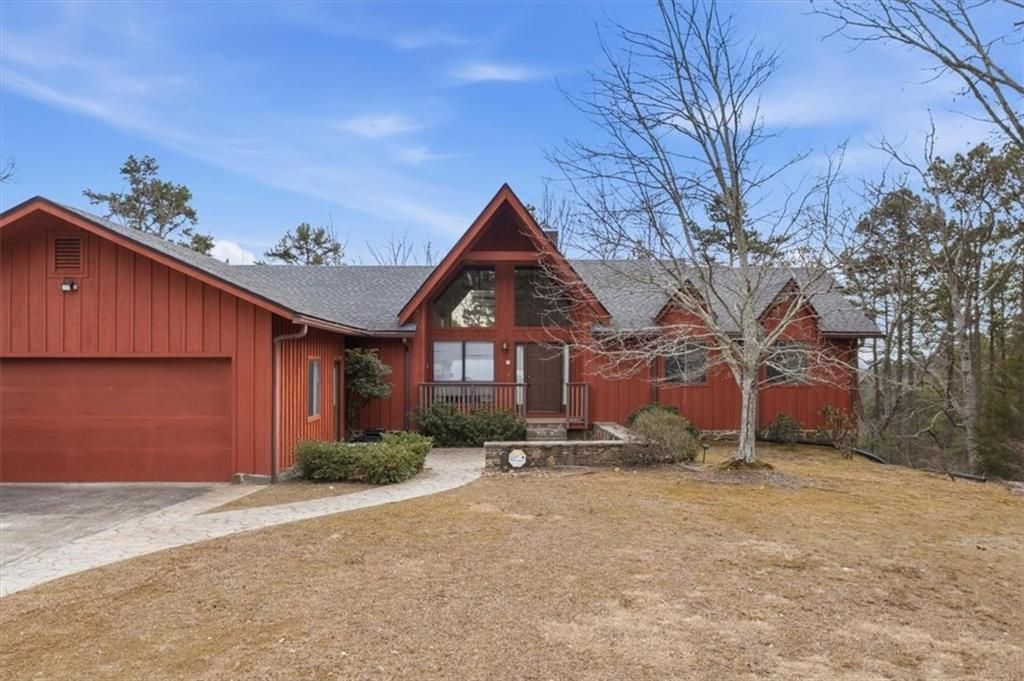
ABSOLUTE AUCTION ? No minimum and no reserve. The property will be sold to the highest bidder, regardless of price. Coming to auction October 3, 2026, at 10 a.m.! Located off Horseleg and just five minutes from downtown Rome, this secluded five-bedroom, three-bath mountain retreat offers panoramic views, abundant wildlife, and incredible living space. Features include a huge den, two living rooms, an expansive great room with floor-to-ceiling windows, and an owner's suite with a private balcony. New luxury vinyl plank flooring adds a fresh, modern touch throughout the upstairs bedrooms, hallway, and living room. Please use 'Place when entering the property address.
Upcoming Open Houses
Open House Saturday September 19th, 11:00am - 2:00pm
Open House Sunday September 20th, 1:00pm - 3:00pm
Property Features
Property Type: Residential - Single Family
Basement: Yes
Basement: Full
Cooling: Central Air
Fireplaces: 2
Garage: 2
Heating: Forced Air
Home Style: Chalet
Lot Size: 23.31 Acres
Roof Type: Composition, Shingle
Taxes: $5,918
Year Built: 1987
Feature Descriptions
Appliances: Dishwasher, Disposal, Gas Range, Gas Water Heater, Indoor Grill, Microwave, Refrigerator, Trash Compactor
Bedroom Features: Double Master Bedroom, Master on Main, Oversized Master
Dining: Open Concept, Seats 12+
Exterior: Cedar
Exterior: Balcony, Courtyard, Lighting, Rain Gutters, Storage
Fireplace: Family Room, Gas Log, Living Room
Interior: Disappearing Attic Stairs, Entrance Foyer, High Ceilings 10 ft Main, High Speed Internet, His and Hers Closets, Vaulted Ceiling(s), Walk-In Closet(s)
Kitchen: Breakfast Bar, Cabinets Stain, Kitchen Island, Pantry Walk-In, Solid Surface Counters, View to Family Room
Laundry: Laundry Room
Lot: Back Yard, Front Yard, Landscaped, Mountain Frontage, Private
Lot Dimensions: x
Master Bath: Separate Tub/Shower, Soaking Tub
Neighborhood Amenities: Near Shopping
Parking Notes: Garage
Parking Total: 2
Pool: Electric Heat, Heated, In Ground, Pool/Spa Combo, Private, Screen Enclosure
Road Frontage: County Road
Road Surface: Asphalt
Security: Carbon Monoxide Detector(s), Security Lights, Smoke Detector(s)
Sewer: Septic Tank
Special View Info: Mountain(s), Pool, Tre
Swimming Pool: Yes
Utilities: Cable Available, Electricity Available, Natural Gas Available, Phone Available, Sewer Available, Underground Utilities, Water Available
Water: Public
Local Schools
High School: Coosa
Middle School: Coosa
Elementary School: Alto Park
School District: Alto Park - Coosa
Listed By / Shown By
Listed By
Agency Name: J L Todd Auction Company
Agency Phone: 706-291-7007
Shown By
Agent Name: Kevin Tillery
Agent Phone: (770) 846-0109
Agency Title: Crye-Leike Real Estate Services

Source: FMLS
Estimate Your Payment
Estimated Payment
$ 493.17 per month $0.00 Principal & Interest $493.17 Property Tax $0.00 Homeowner's InsuranceChange Payment Information

Kevin Tillery
Cell: (770) 846-0109
Email Me
 Listings identified with the FMLS IDX logo come from FMLS and are held by brokerage firms other than the owner of this website and the listing brokerage is identified
in any listing details. Information is deemed reliable but is not guaranteed. If you believe any FMLS listing contains material that infringes your copyrighted
work, please click here DMCA Notice to review our DMCA policy and learn how to submit a takedown request. © 2026 First Multiple Listing Service, Inc.
Listings identified with the FMLS IDX logo come from FMLS and are held by brokerage firms other than the owner of this website and the listing brokerage is identified
in any listing details. Information is deemed reliable but is not guaranteed. If you believe any FMLS listing contains material that infringes your copyrighted
work, please click here DMCA Notice to review our DMCA policy and learn how to submit a takedown request. © 2026 First Multiple Listing Service, Inc.
Privacy Policy / DMCA Notice / ADA Accessibility


This site is hosted, designed and copyright
© 1994 - 2026 by
Delta Media Group, Inc. -- Patent Pending --
13 Canterbury Place Sw | MLS# 7838494
This single family home located at 13 Canterbury Place Sw, Rome, GA 30165 is currently listed for sale with an asking price of $1. This property was built in 1987 and has 5 bedrooms and 3 full baths with 3621 sq. ft. Canterbury Place Sw is located in the RIVER RDG SEC 03 subdivision within the Alto Park - Coosa school district. Search RIVER RDG SEC 03 real estate on kevint.crye-leike.com today.