

BEDS3
BATHS2 full
SQUARE FEET2,280
MLS#10790809
STATUSActive
PROPERTY TYPEResidential - Single Family
NEIGHBORHOODMadison
Property Description
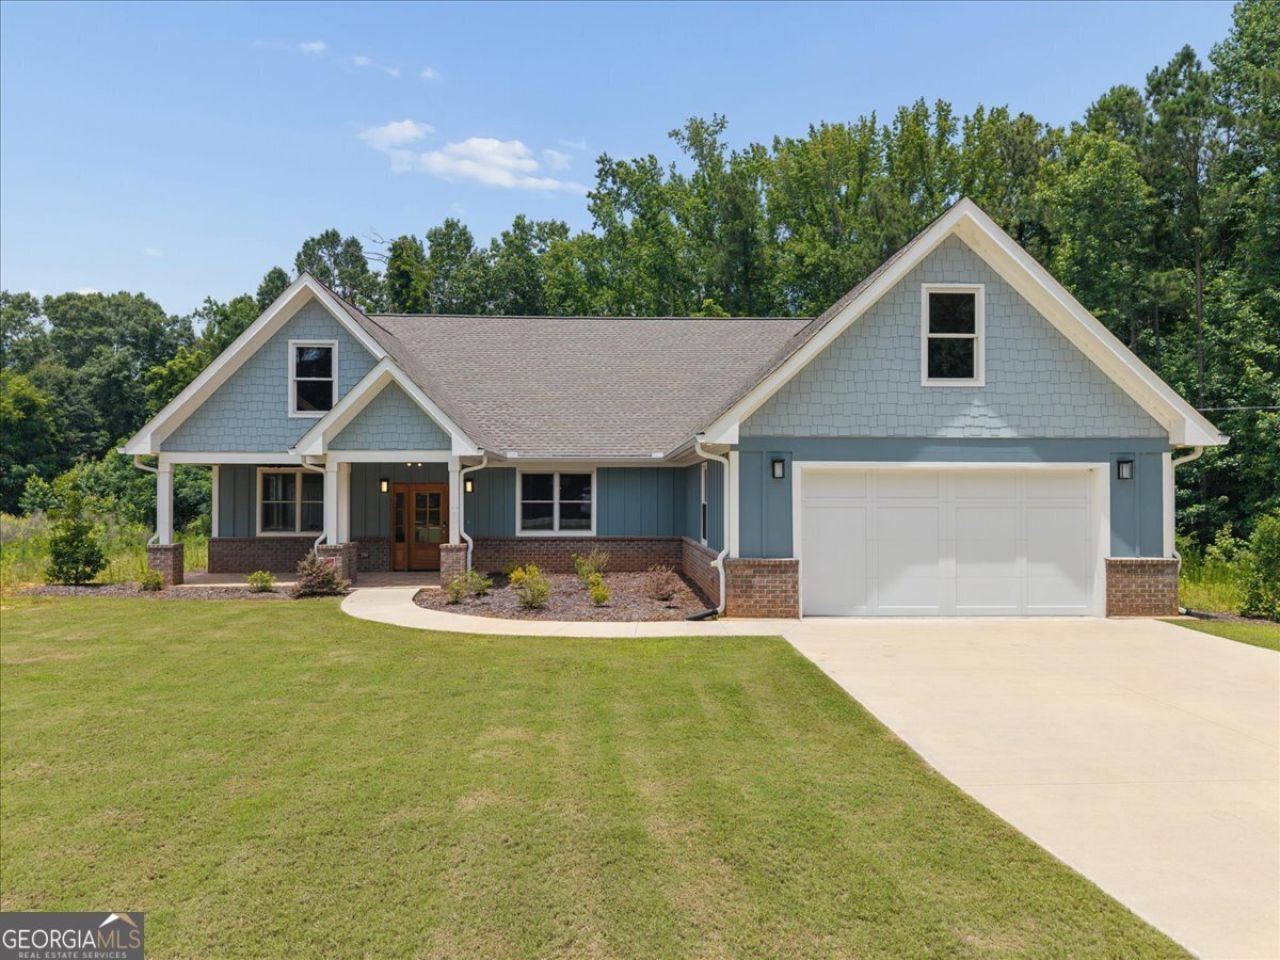
This stunning new home offers all on one-level living on 3.5 acres. This 3 bedroom and 2 bathroom home has an inviting open-concept floor plan designed for comfortable living and entertaining. A welcoming foyer opens into the spacious family room and dining area. The well-appointed kitchen features a large island, double ovens, built-in microwave, electric cooktop with vent hood, pantry, and a casual dining area. Just off the kitchen, the sunroom provides the perfect space to relax and enjoy views of the property. The primary suite includes a walk-in shower and dual vanities. Two additional bedrooms and a full bath provide plenty of space for family or guests. Conveniently located near the attached two-car garage, the laundry room offers built-in cabinets, a utility sink, and durable tile flooring. Additional features include gutters, window screens, floor outlets, irrigation. This beautiful home combines modern conveniences, thoughtful design, and peaceful acreage to create the perfect place to call home.
Property Features
Property Type: Residential - Single Family
Basement: None
Cooling: Ceiling Fan(s), Central Air, Electric, Heat Pump
Heating: Central, Electric, Heat Pump
Home Style: Traditional
Lot Size: 3.50 Acres
Roof Type: Composition
Stories: 1.0
Taxes: $3,754
Year Built: 2022
Feature Descriptions
Additional Rooms: Family Room, Laundry, Sun Room
Appliances: Cooktop, Dishwasher, Double Oven, Electric Water Heater, Microwave, Oven
Days on Site: 18
Exterior: Concrete
Flooring: Tile
Interior: Master On Main Level, Separate Shower
Parking Notes: Garage, Attached, Kitchen Level
Sewer: Septic Tank
Topography: Level
Utilities: None
Water: Public
Local Schools
High School: Morgan
Middle School: Morgan
Elementary School: Morgan
Listed By / Shown By
Listed By
Agency Name: Madison Realty
Agency Phone: 706-342-0693
Shown By
Agent Name: Kevin Tillery
Agent Phone: (770) 846-0109
Agency Title: Crye-Leike Real Estate Services

Source: GAMLS
Estimate Your Payment
Estimated Payment
$ 1,820.66 per month $1,333.11 Principal & Interest $312.83 Property Tax $174.71 Homeowner's InsuranceChange Payment Information

Kevin Tillery
Cell: (770) 846-0109
Email Me

Privacy Policy / DMCA Notice / ADA Accessibility


This site is hosted, designed and copyright
© 1994 - 2026 by
Delta Media Group, Inc. -- Patent Pending --
1251 Wilson Road | MLS# 10790809
This single family home located at 1251 Wilson Road, Madison, GA 30650 is currently listed for sale with an asking price of $599,000. This property was built in 2022 and has 3 bedrooms and 2 full baths with 2280 sq. ft.Search Madison real estate on kevint.crye-leike.com today.