

BEDS1
BATHS0
SQUARE FEET474
MLS#10774075
STATUSNew
PROPERTY TYPEResidential - Mobile Home
SUBDIVISIONWaterside at Blue Ridge
NEIGHBORHOODMineral Bluff
Property Description
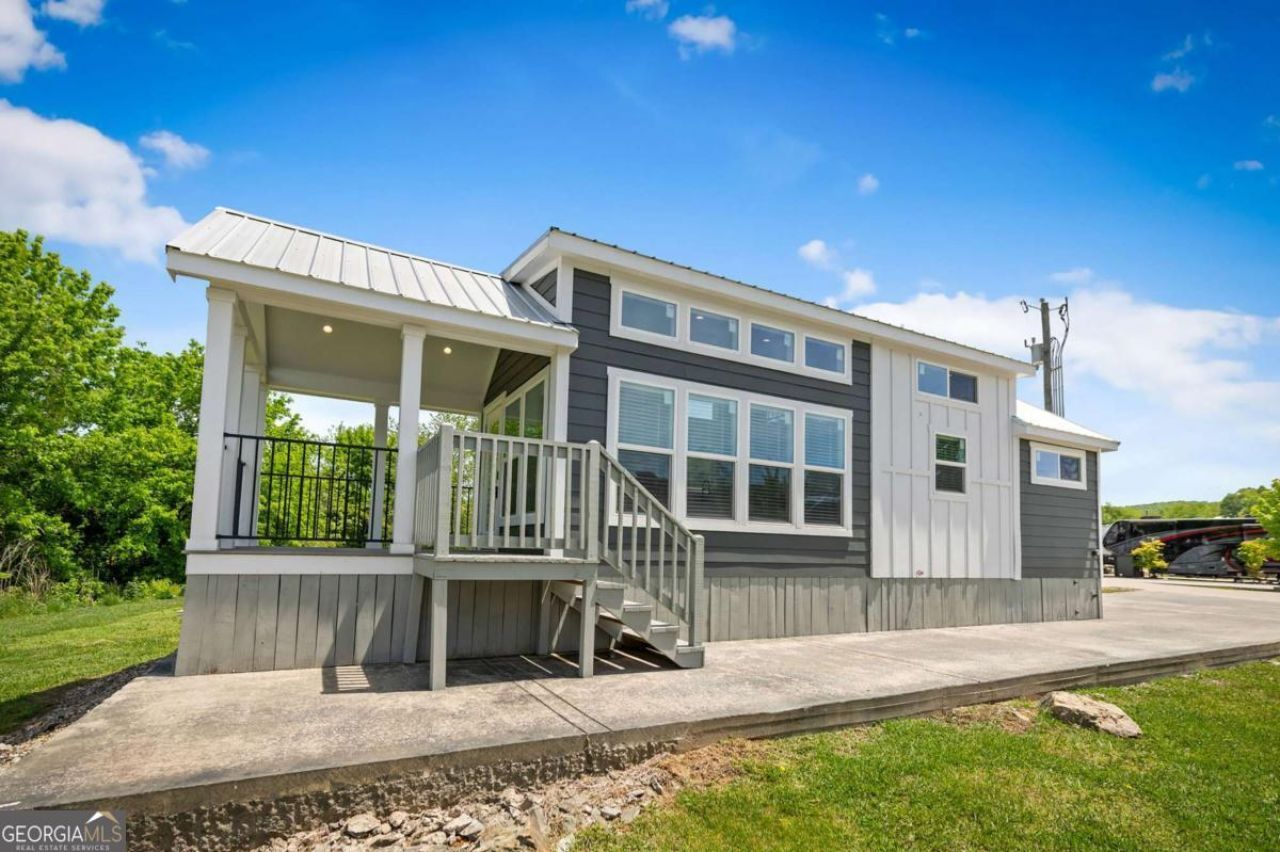
Mountain living made simple, Welcome to Waterside at Blue Ridge where cozy charm meets an unbeatable location, just minutes from downtown, yet peaceful enough to feel worlds away. This creek front tiny home is nestled in an beautiful amenity filled campground community complete with pool, playground, stocked lake, basketball, outdoor kitchen pavilion and more! Featuring a full bedroom, additional sleeping loft, and a fully equipped kitchen & bathroom, it also boasts an inviting front porch made for slow mornings and peaceful evenings. Low maintenance, high relaxation. With Hardie board siding, tankless hot water heater, and water & waste included, this home makes mountain life easy. Ready to see it for yourself? Let's schedule a tour!
Property Features
Property Type: Residential - Mobile Home
Basement: None
Cooling: Ceiling Fan(s)
Fireplaces: 1
Heating: Propane
Lot Size: 0.12 Acres
Roof Type: Metal
Stories: 1.0
Taxes: $0
Year Built: 2023
Feature Descriptions
Additional Rooms: Loft
Amenities: Clubhouse, Gated, Playground, Pool
Appliances: Dishwasher, Dryer, Microwave, Refrigerator, Tankless Water Heater, Washer
Days on Site: 1
Fireplace Type: Gas Log
Flooring: Laminate
Interior: Master On Main Level
Parking Notes: None
Sewer: Public Sewer
Swimming Pool: Yes
Topography: Level
Utilities: Cable Available, High Speed Internet
Water: Public
Water: Creek, Lake Privileges
Local Schools
High School: Fannin
Middle School: Fannin
Elementary School: Other
Listed By / Shown By
Listed By
Agency Name: Mountain Sotheby's International
Agency Phone: 706-222-5588
Shown By
Agent Name: Kevin Tillery
Agent Phone: (770) 846-0109
Agency Title: Crye-Leike Real Estate Services

Source: GAMLS
Estimate Your Payment
Estimated Payment
$ 609.17 per month $538.59 Principal & Interest $0.00 Property Tax (data not provided by mls) $70.58 Homeowner's InsuranceChange Payment Information

Kevin Tillery
Cell: (770) 846-0109
Email Me

Privacy Policy / DMCA Notice / ADA Accessibility


This site is hosted, designed and copyright
© 1994 - 2026 by
Delta Media Group, Inc. -- Patent Pending --
122 Mountain Meadows Drive, Unit 122 | MLS# 10774075
This single family home located at 122 Mountain Meadows Drive, Unit 122, Mineral Bluff, GA 30560 is currently listed for sale with an asking price of $242,000. This property was built in 2023 and has 1 bedrooms with 474 sq. ft. Mountain Meadows Drive, Unit 122 is located in the Waterside at Blue Ridge subdivision. Search Waterside At Blue Ridge real estate on kevint.crye-leike.com today.