

BEDS3
BATHS2 full
SQUARE FEET1,671
MLS#10840013
STATUSUnder Contract
PROPERTY TYPEResidential - Single Family
SUBDIVISIONStephens Estates
NEIGHBORHOODLilburn
Property Description
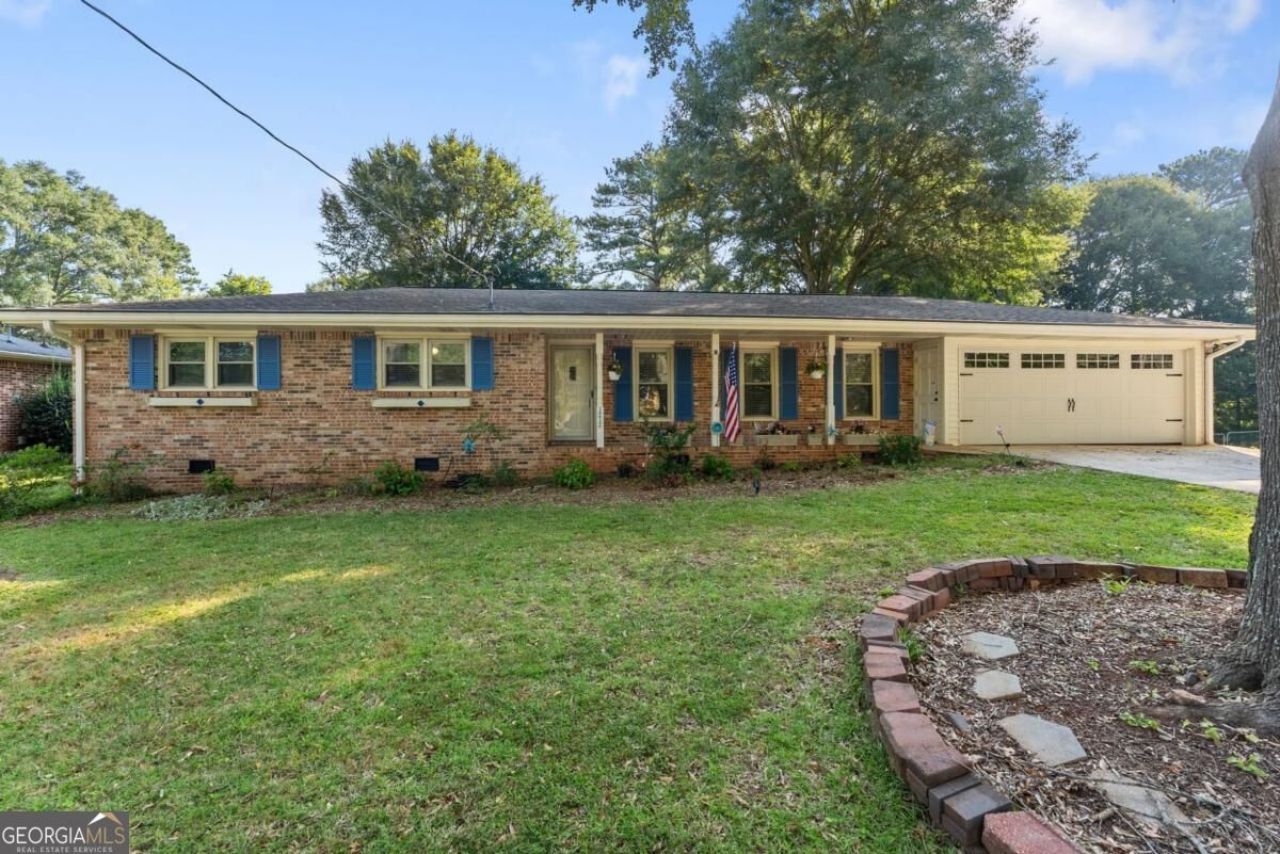
Situated on more than half an acre and minutes away from the highly rated Parkview High School district, this 3-bedroom, 2-bath brick ranch combines the ease of one-level living with exceptional outdoor space. Less than 1 mile to J. B. Williams Park and Mountain Park Park! The interior features beautiful hardwood floors and an eat-in kitchen with abundant cabinetry and a cozy bay-window breakfast area. The expansive fenced backyard is a true highlight, offering plenty of room to garden, play, or create your own outdoor retreat. A large deck extends the living space outdoors and provides an ideal setting for grilling, entertaining, or simply relaxing. Conveniently positioned near area schools, parks, shopping, and everyday essentials, this home offers a functional layout, generous lot, and an excellent opportunity for its next owner to make it their own.
Property Features
Property Type: Residential - Single Family
Basement: None
Cooling: Ceiling Fan(s), Central Air
Fireplaces: 1
Garage: 2
Heating: Central
Home Style: Ranch
Lot Size: 0.54 Acres
Roof Type: Composition
Stories: 1.0
Taxes: $3,630
Year Built: 1970
Feature Descriptions
Additional Rooms: Family Room, Laundry
Appliances: Dishwasher, Disposal
Days on Site: 31
Dining Room: Seats 12+
Exterior: Brick
Fencing: Back Yard
Fireplace Type: Living Room
Flooring: Carpet, Hardwood
Foundation: Slab
Interior: Master On Main Level
Kitchen: Breakfast Area, Country Kitchen
Parking Notes: Garage
Security Features: Smoke Detector(s)
Sewer: Septic Tank
Topography: Open Lot
Utilities: Cable Available, Electricity Available, High Speed Internet, Natural Gas Available, Phone Available, Water Available
Water: Public
Window Features: Bay Window(s)
Local Schools
High School: Parkview
Middle School: Trickum
Elementary School: Camp Creek
Listed By / Shown By
Listed By
Agency Name: Virtual Properties Realty.com
Agency Phone: 770-495-5050
Shown By
Agent Name: Kevin Tillery
Agent Phone: (770) 846-0109
Agency Title: Crye-Leike Real Estate Services

Source: GAMLS
Estimate Your Payment
Estimated Payment
$ 1,183.53 per month $778.95 Principal & Interest $302.50 Property Tax $102.08 Homeowner's InsuranceChange Payment Information

Kevin Tillery
Cell: (770) 846-0109
Email Me

Privacy Policy / DMCA Notice / ADA Accessibility


This site is hosted, designed and copyright
© 1994 - 2026 by
Delta Media Group, Inc. -- Patent Pending --
1212 Stephens Street Sw | MLS# 10840013
This single family home located at 1212 Stephens Street Sw, Lilburn, GA 30047 is currently listed for sale with an asking price of $350,000. This property was built in 1970 and has 3 bedrooms and 2 full baths with 1671 sq. ft. Stephens Street Sw is located in the Stephens Estates subdivision. Search Stephens Estates real estate on kevint.crye-leike.com today.