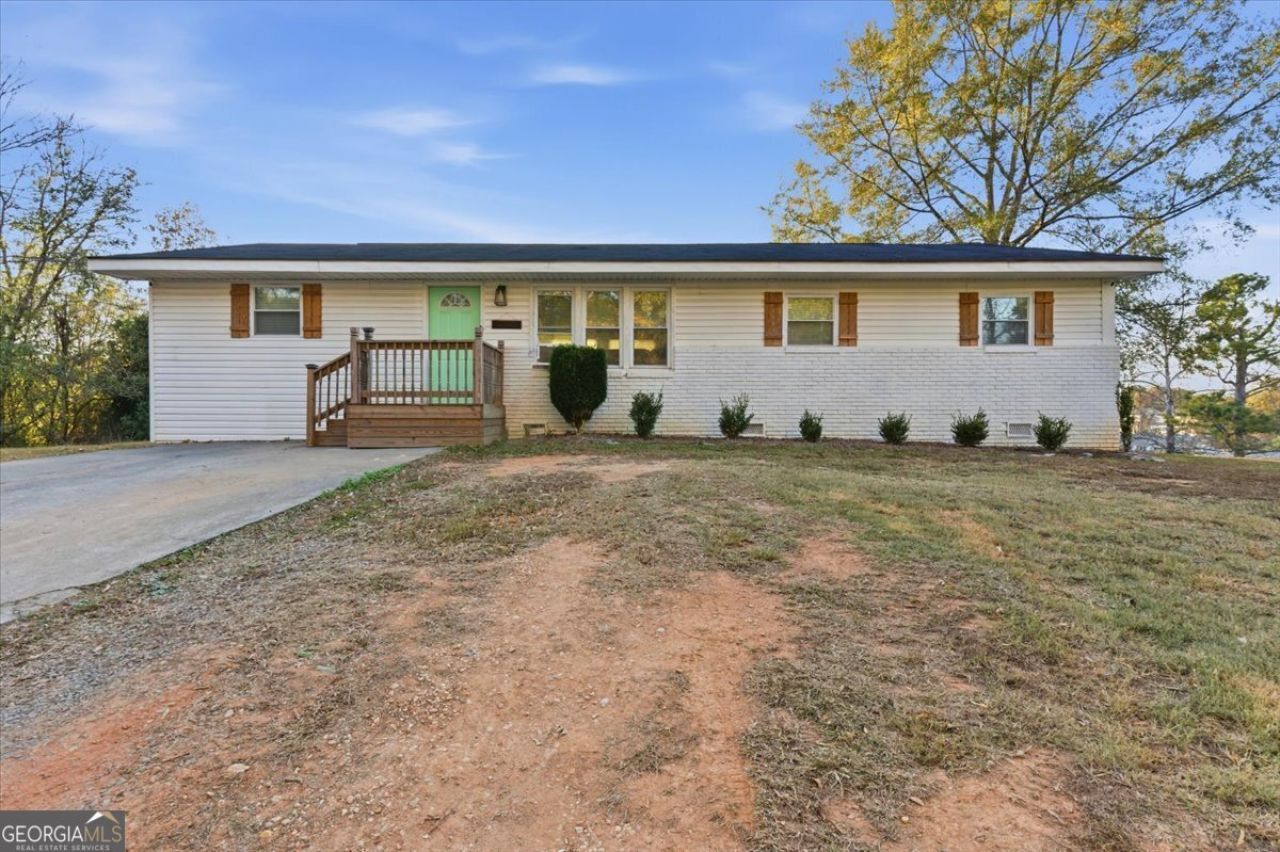


BEDS4
BATHS2 full
SQUARE FEET1,300
MLS#10798316
STATUSActive
PROPERTY TYPEResidential - Single Family
SUBDIVISIONNorthside
NEIGHBORHOODAdairsville
Property Description
Welcome home to this beautifully updated 4-bedroom, 2-bath home situated on approximately 1.5 private acres in the highly sought-after Adairsville School District. Offering the perfect blend of modern updates and peaceful country living, this home features updated fixtures throughout, beautiful butcher block countertops, and a spacious owner's suite with a double vanity in the en-suite bath. The functional floor plan provides generous living spaces and comfortable bedrooms, while the expansive 1.5-acre lot offers plenty of room to relax, entertain, garden, or simply enjoy the privacy and natural surroundings. Conveniently located just minutes from schools, shopping, dining, and I-75, you'll enjoy the best of both worlds-quiet country living with easy access to everyday amenities. Don't miss this opportunity to own a move-in-ready home with modern finishes, acreage and paint allowance for the interior!
Property Features
Property Type: Residential - Single Family
Basement: Crawl Space
Cooling: Central Air
Heating: Central
Home Style: Ranch
Lot Size: 1.24 Acres
Roof Type: Composition
Stories: 1.0
Taxes: $1,272
Year Built: 1960
Feature Descriptions
Additional Rooms: Laundry, Other
Appliances: Dishwasher, Gas Water Heater, Microwave
Days on Site: 91
Exterior: Brick, Vinyl Siding
Flooring: Vinyl
Foundation: Block
Interior: Double Vanity, Master On Main Level, Split Bedroom Plan
Kitchen: Breakfast Area, Kitchen Island
Parking Notes: Parking Pad
Security Features: Smoke Detector(s)
Sewer: Septic Tank
Topography: Private, Sloped
Utilities: Underground Utilities
Water: Public
Water: No Dock Or Boathouse
Window Features: Double Pane Windows
Local Schools
High School: Adairsville
Middle School: Adairsville
Elementary School: Adairsville
Listed By / Shown By
Listed By
Agency Name: Crye-Leike, Realtors
Shown By
Agent Name: Kevin Tillery
Agent Phone: (770) 846-0109
Source: GAMLS
Estimate Your Payment
Estimated Payment
$ 798.24 per month $612.03 Principal & Interest $106.00 Property Tax $80.21 Homeowner's InsuranceChange Payment Information

Kevin Tillery
Cell: (770) 846-0109
Email Me

Privacy Policy / DMCA Notice / ADA Accessibility


This site is hosted, designed and copyright
© 1994 - 2026 by
Delta Media Group, Inc. -- Patent Pending --
121 Ripley Avenue | MLS# 10798316
This single family home located at 121 Ripley Avenue, Adairsville, GA 30103 is currently listed for sale by Crye-Leike, Realtors, with an asking price of $275,000. This property was built in 1960 and has 4 bedrooms and 2 full baths with 1300 sq. ft. Ripley Avenue is located in the Northside subdivision. Search Northside real estate on kevint.crye-leike.com today.