

BEDS4
BATHS2 full 1 partial
SQUARE FEET1,942
MLS#10741135
STATUSUnder Contract
PROPERTY TYPEResidential - Single Family
SUBDIVISIONGriffin Park
NEIGHBORHOODHinesville
Property Description
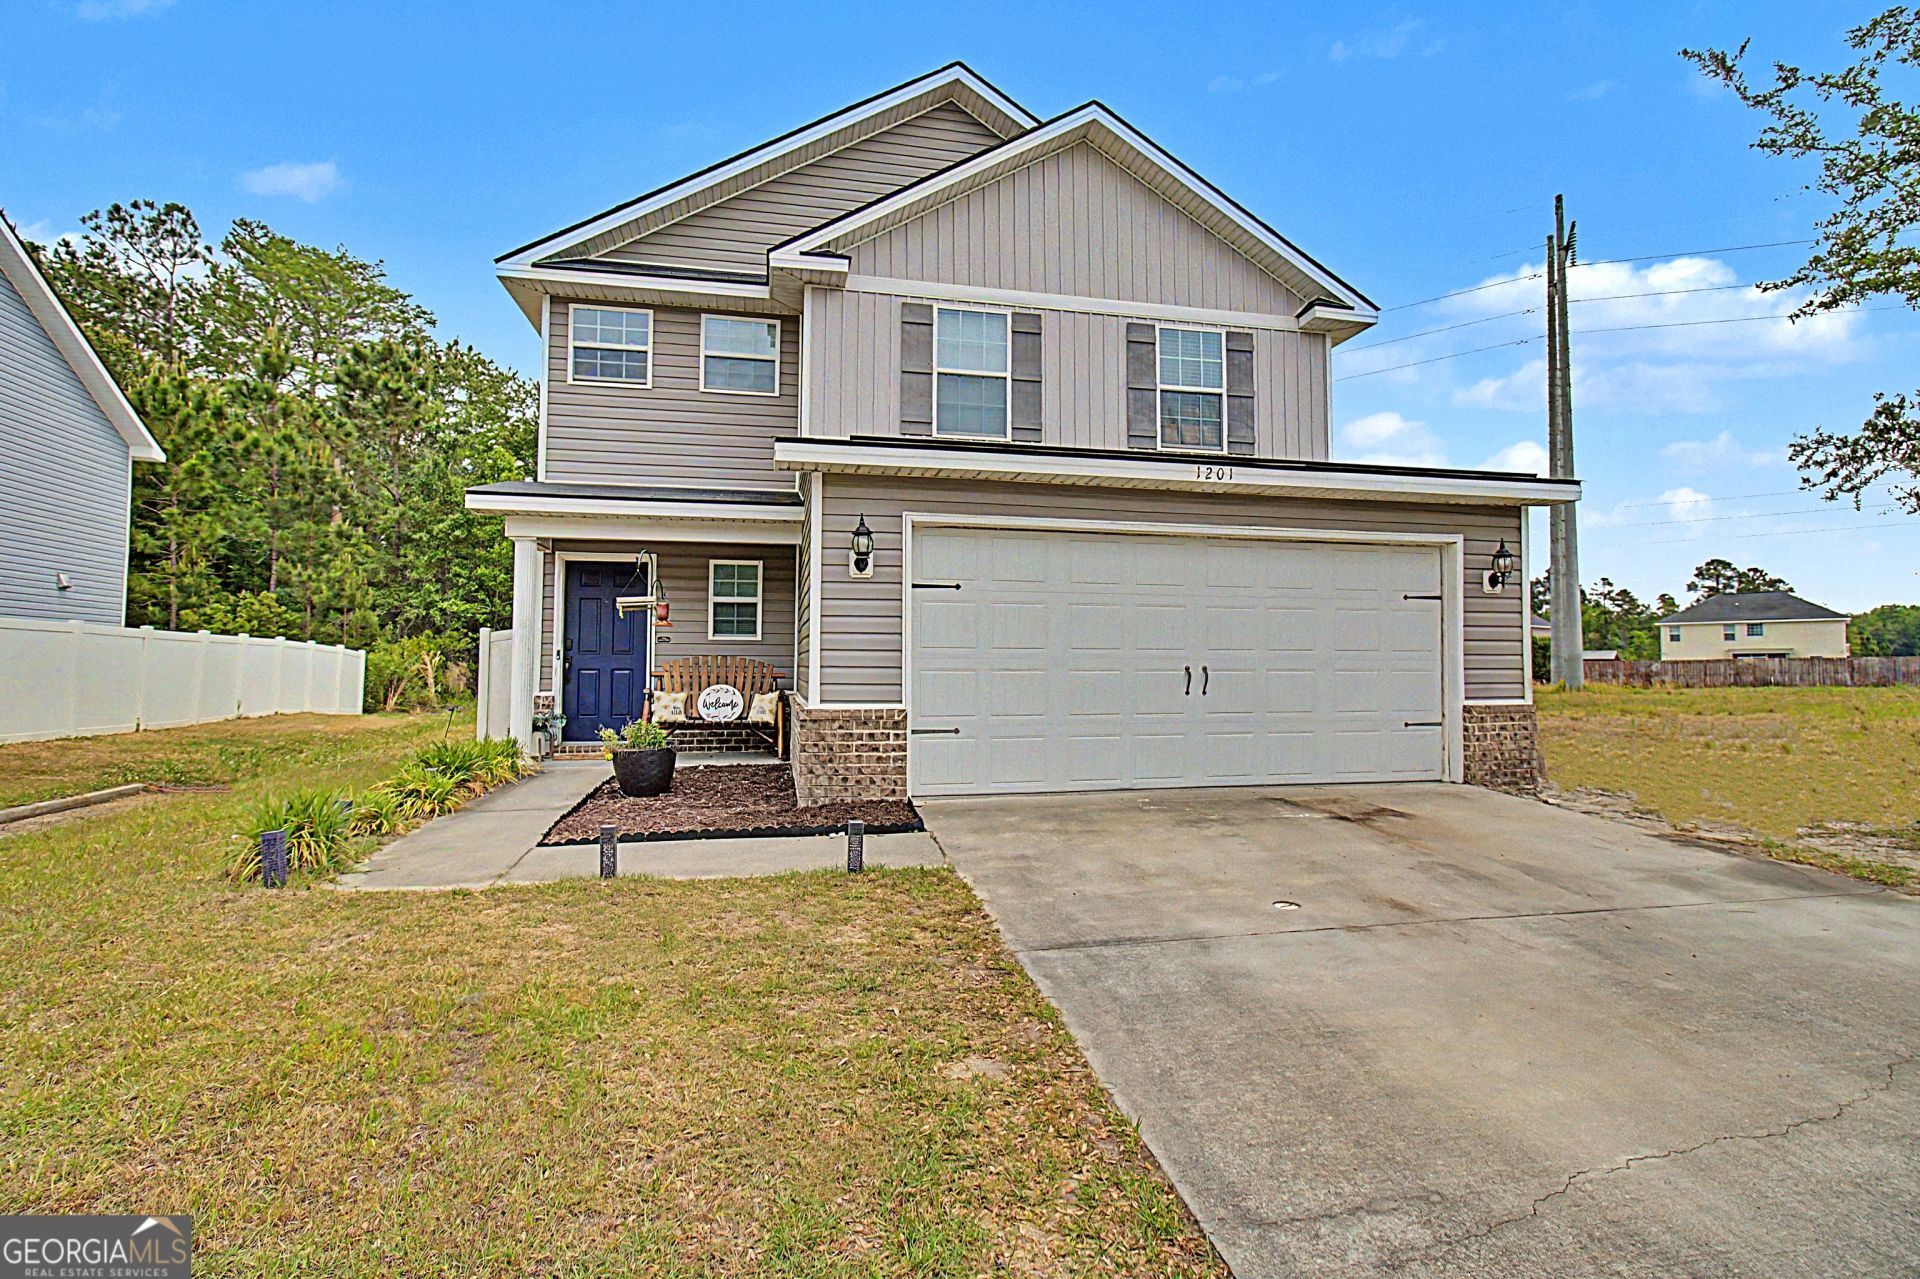
1201 Cypress Fall is a 4-bedroom, 2.5-bathroom home located in the Griffin Park subdivision. The interior layout features a primary bedroom on the main floor, which includes an en-suite bathroom and walk-in closet. The kitchen opens to the living area, providing a functional flow for daily living. Upstairs, you will find three additional bedrooms and an open loft area. The sellers are offering a flooring allowance. Exterior features include a fenced-in backyard and a corner lot position. This property is located across the street from the community pool. This home is situated with convenient access to Fort Stewart, local shopping, and dining.
Property Features
Property Type: Residential - Single Family
Basement: None
Cooling: Central Air
Garage: 2
Heating: Central
Home Style: Traditional
Lot Size: 0.12 Acres
Roof Type: Concrete
Stories: 2.0
Taxes: $4,617
Year Built: 2018
Feature Descriptions
Additional Rooms: Loft
Amenities: Playground, Pool, Street Lights
Appliances: Dishwasher, Electric Water Heater, Microwave, Refrigerator
Days on Site: 29
Exterior: Vinyl Siding
Fencing: Privacy
Flooring: Carpet, Vinyl
Foundation: Slab
Interior: Master On Main Level, Separate Shower, Soaking Tub, Walk-In Closet(s)
Kitchen: Kitchen Island, Pantry
Parking Notes: Garage
Sewer: Public Sewer
Swimming Pool: Yes
Topography: Corner Lot
Utilities: Sewer Available, Water Available
Water: Public
Local Schools
High School: Bradwell
Middle School: Snelson Golden
Elementary School: Waldo Pafford
Listed By / Shown By
Listed By
Agency Name: 912|Living
Agency Phone: 912-388-6772
Shown By
Agent Name: Kevin Tillery
Agent Phone: (770) 846-0109
Agency Title: Crye-Leike Real Estate Services

Source: GAMLS
Estimate Your Payment
Estimated Payment
$ 1,089.32 per month $622.94 Principal & Interest $384.75 Property Tax $81.64 Homeowner's InsuranceChange Payment Information

Kevin Tillery
Cell: (770) 846-0109
Email Me

Privacy Policy / DMCA Notice / ADA Accessibility


This site is hosted, designed and copyright
© 1994 - 2026 by
Delta Media Group, Inc. -- Patent Pending --
1201 Cypress Fall Circle | MLS# 10741135
This single family home located at 1201 Cypress Fall Circle, Hinesville, GA 31313 is currently listed for sale with an asking price of $279,900. This property was built in 2018 and has 4 bedrooms and 2 full and 1 partial baths with 1942 sq. ft. Cypress Fall Circle is located in the Griffin Park subdivision. Search Griffin Park real estate on kevint.crye-leike.com today.