

BEDS3
BATHS3 full
SQUARE FEET2,308
MLS#7723105
STATUS
PROPERTY TYPEResidential - Single Family
SUBDIVISIONGlynshyre
SCHOOLWC Abney - North Paulding
Property Description
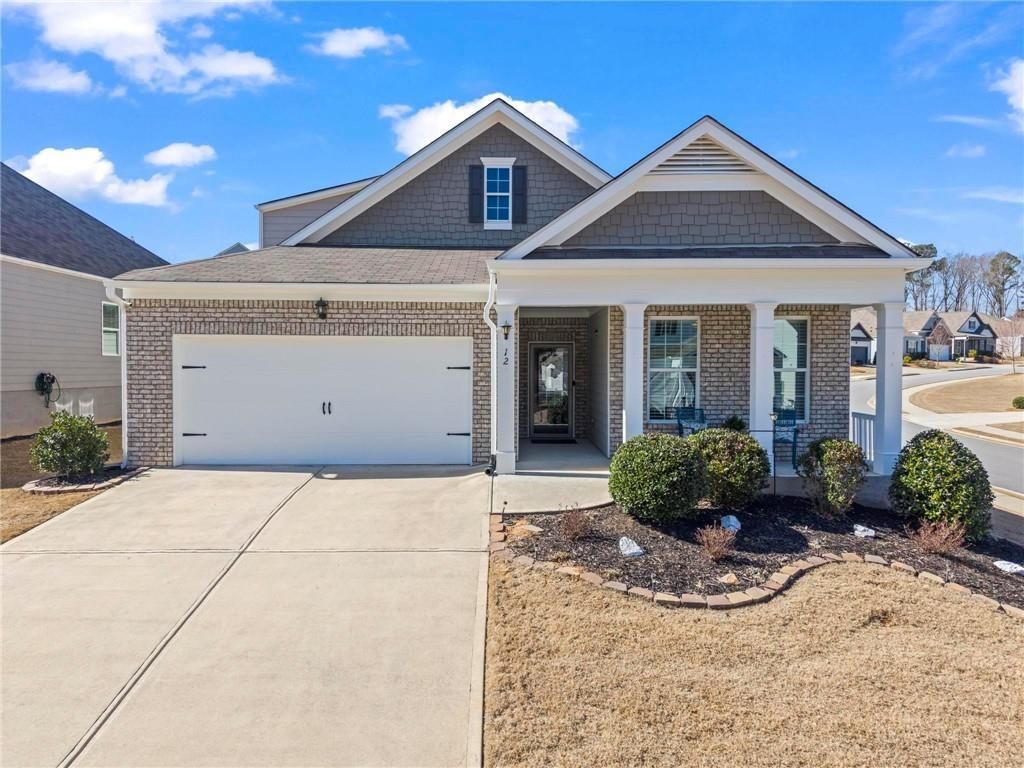
Located in the sought-after 55+ community of Glynshyre, this beautifully maintained ranch home sits on a premium corner lot and offers 2,308 sq ft of thoughtfully designed living space with 9-foot ceilings throughout the main level. Built in 2020, the home features 3 bedrooms and 3 full baths, with 2 bedrooms and 2 baths on the main level plus a private upstairs suite complete with bedroom, full bath, walk-in closet, and living area?ideal for guests or multi-generational living. The open-concept floor plan is highlighted by Revwood laminate flooring throughout the main living areas, with carpeted bedrooms, high-profile baseboards, gorgeous updated lighting, a spacious family room with fireplace, dining area, ample closet space, and smart home technology. The white kitchen features stainless steel appliances, granite countertops, tile backsplash, a center island, and a walk-in pantry. A flex room on the main level, currently used as an office, features an electric fireplace and also functions well as a hobby room or offers the option for a potential 4th bedroom. The main-level primary suite is generously sized and offers a spa-inspired bath with dual vanities, tile flooring, and an oversized walk-in tiled shower. Outdoor living is equally inviting with a covered front porch, screened-in rear porch, and a large fenced backyard with aluminum fencing. Additional features include a 2-car garage and an attractive exterior with brick front, cement siding, and vinyl shake accents. Washer, dryer, and refrigerator remain with the home. Glynshyre is a quaint active adult community of just 104 homes and offers a clubhouse, swimming pool, and community fireplace for residents to enjoy, with the HOA maintaining the lawns for easy, low-maintenance living. Ever dreamed of living next door to your best friend or a loved one? The neighboring home is also available?don't miss this unique opportunity!
Property Features
Property Type: Residential - Single Family
Cooling: Ceiling Fan(s), Central Air
Fireplaces: 1
Garage: 2 car attached
Heating: Central, Forced Air, Heat Pump
Home Style: Ranch, Traditional
Lot Size: 0.18 Acres
Roof Type: Composition
Taxes: $2,367
Year Built: 2020
Feature Descriptions
Accessibility: Accessible Entrance
Appliances: Dishwasher, Disposal, Gas Range, Gas Water Heater, Microwave, Refrigerator, Self Cleaning Oven
Bedroom Features: Master on Main, Roommate Floor Plan, Split Bedroom Plan
Days on Site: 135
Dining: Separate Dining Room
Exterior: Private Entrance, Private Yard, Rain Gutters
Exterior: Brick Front, Cement Siding
Fireplace: Electric, Factory Built, Family Room
HOA Fee: 190/Monthly
HOA Y/N: Yes
Interior: Crown Molding, Double Vanity, Entrance Foyer, High Ceilings 9 ft Main, High Speed Internet, Recessed Lighting, Smart Home, Walk-In Closet(s)
Kitchen: Breakfast Bar, Cabinets White, Kitchen Island, Pantry Walk-In, Stone Counters, View to Family Room
Laundry: Electric Dryer Hookup, Laundry Room, Main Level
Lot: Back Yard, Front Yard, Level, Private
Lot Dimensions: 60x14x103x71x113
Master Bath: Double Vanity, Shower Only
Neighborhood Amenities: Clubhouse, Homeowners Assoc, Near Shopping, Pool, Sidewalks, Street Lights
Parking Notes: Attached, Garage, Garage Faces Front, Kitchen Level, L
Road Frontage: County Road
Road Surface: Paved
Security: yes
Security: Carbon Monoxide Detector(s), Security System Leased, Smoke Detector(s)
Sewer: Public Sewer
Special View Info: Neighborhood
Utilities: Cable Available, Electricity Available, Natural Gas Available, Phone Available, Sewer Available, Underground Utilities, Water Available
Water: Public
Local Schools
High School: North Paulding
Middle School: Lena Mae Moses
Elementary School: WC Abney
School District: WC Abney - North Paulding
Listed By / Shown By
Listed By
Agency Name: Atlanta Communities
Agency Phone: 770-240-2004
Shown By
Agent Name: Kevin Tillery
Agent Phone: (770) 846-0109
Agency Title: Crye-Leike Real Estate Services

Source: FMLS
Estimate Your Payment
Estimated Payment
$ 1,235.61 per month $918.05 Principal & Interest $197.25 Property Tax $120.31 Homeowner's InsuranceChange Payment Information

Kevin Tillery
Cell: (770) 846-0109
Email Me
 Listings identified with the FMLS IDX logo come from FMLS and are held by brokerage firms other than the owner of this website and the listing brokerage is identified
in any listing details. Information is deemed reliable but is not guaranteed. If you believe any FMLS listing contains material that infringes your copyrighted
work, please click here DMCA Notice to review our DMCA policy and learn how to submit a takedown request. © 2026 First Multiple Listing Service, Inc.
Listings identified with the FMLS IDX logo come from FMLS and are held by brokerage firms other than the owner of this website and the listing brokerage is identified
in any listing details. Information is deemed reliable but is not guaranteed. If you believe any FMLS listing contains material that infringes your copyrighted
work, please click here DMCA Notice to review our DMCA policy and learn how to submit a takedown request. © 2026 First Multiple Listing Service, Inc.
Privacy Policy / DMCA Notice / ADA Accessibility


This site is hosted, designed and copyright
© 1994 - 2026 by
Delta Media Group, Inc. -- Patent Pending --
12 S Cornucopia Bend | MLS# 7723105
This single family home located at 12 S Cornucopia Bend, Dallas, GA 30132 is currently listed for sale with an asking price of $412,500. This property was built in 2020 and has 3 bedrooms and 3 full baths with 2308 sq. ft. S Cornucopia Bend is located in the Glynshyre subdivision within the WC Abney - North Paulding school district. Search Glynshyre real estate on kevint.crye-leike.com today.