

BEDS4
BATHS3 full
MLS#10822933
STATUSActive
PROPERTY TYPEResidential - Single Family
SUBDIVISIONCrestmont
NEIGHBORHOODCalhoun
Property Description
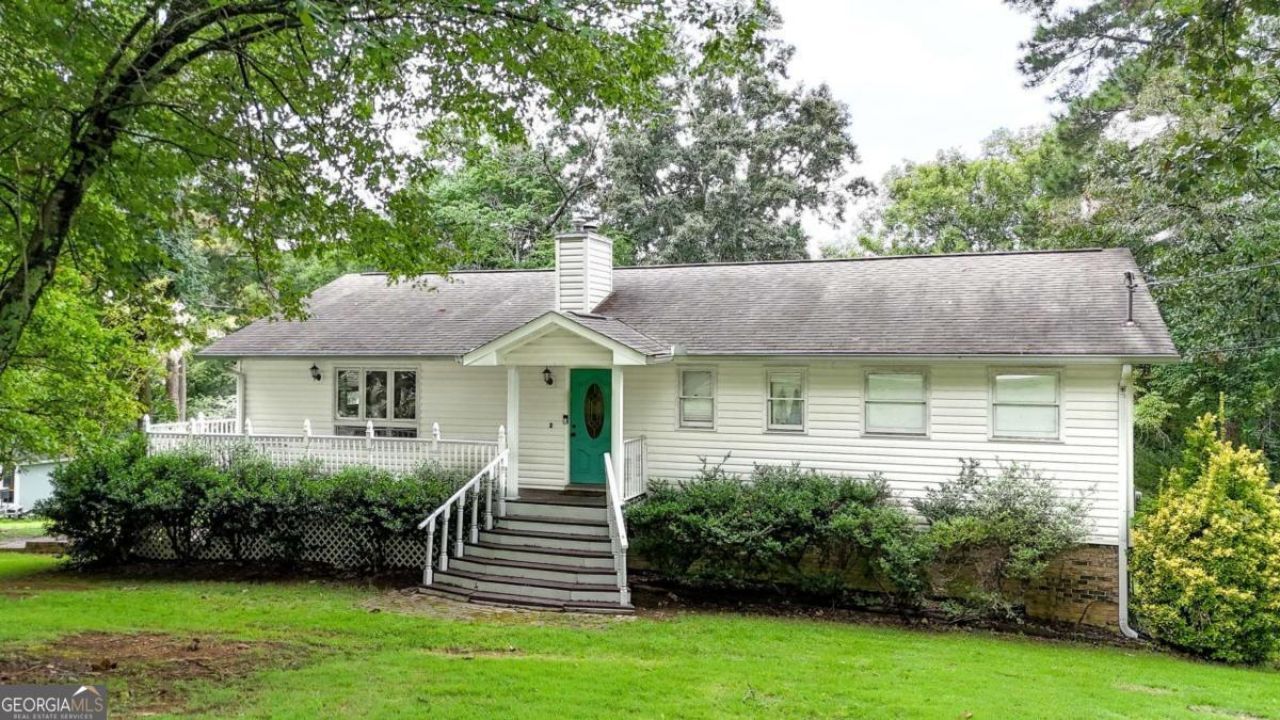
- Calhoun Cutie!! - Calhoun City Schools - Partially Covered Front Porch with White Vertical Porch Spindles - Black Lantern Lights Outside - Fireplace with Judges Paneling & Wooden Mantel - Breakfast Bar - Stainless Steel Appliance Covey - Window Positioned Directly Above Stainless-Steel Double Basin Sink with High Arc Faucet - Open Dining Area with Pantry - Walk-In Closets - Dula Vanities - Tub/Shower Combo - Glass Double Back Doors - Basement Features Full Bath with Tile Flooring, Laundry with Cabinetry, Exterior Entry, & Driveway Access - Back Yard Enclosed with Black Chain Link Fence - Humongous Back Deck - Side Wrap Around Porch - Instant Interstate Access, Minutes from Downtown, USHWY 41, Calhoun Outlet Mall, & Calhoun Recreation Center
Property Features
Property Type: Residential - Single Family
Basement: Yes
Basement: Bath Finished, Exterior Entry, Full
Cooling: Ceiling Fan(s), Central Air
Fireplaces: 1
Garage: 2
Heating: Central, Natural Gas
Home Style: Ranch
Lot Size: 0.69 Acres
Roof Type: Composition
Stories: 1.0
Taxes: $3,159
Year Built: 1980
Feature Descriptions
Additional Rooms: Family Room
Appliances: Dishwasher, Disposal, Refrigerator
Days on Site: 41
Exterior: Vinyl Siding
Fencing: Back Yard, Chain Link
Fireplace Type: Factory Built, Family Room
Flooring: Hardwood
Interior: Double Vanity, Master On Main Level, Walk-In Closet(s)
Kitchen: Breakfast Bar, Pantry
Parking Notes: Garage, Side/Rear Entrance
Sewer: Public Sewer
Topography: Open Lot
Utilities: None
Water: Public
Local Schools
High School: Calhoun
Middle School: Calhoun City
Elementary School: Calhoun City
Listed By / Shown By
Listed By
Agency Name: Keller Williams Northwest
Agency Phone: 770-607-7400
Shown By
Agent Name: Kevin Tillery
Agent Phone: (770) 846-0109
Agency Title: Crye-Leike Real Estate Services

Source: GAMLS
Estimate Your Payment
Estimated Payment
$ 1,068.51 per month $711.96 Principal & Interest $263.25 Property Tax $93.30 Homeowner's InsuranceChange Payment Information

Kevin Tillery
Cell: (770) 846-0109
Email Me

Privacy Policy / DMCA Notice / ADA Accessibility


This site is hosted, designed and copyright
© 1994 - 2026 by
Delta Media Group, Inc. -- Patent Pending --
110 Crestmont Drive | MLS# 10822933
This single family home located at 110 Crestmont Drive, Calhoun, GA 30701 is currently listed for sale with an asking price of $319,900. This property was built in 1980 and has 4 bedrooms and 3 full baths. Crestmont Drive is located in the Crestmont subdivision. Search Crestmont real estate on kevint.crye-leike.com today.