

BEDS4
BATHS2 full 1 partial
SQUARE FEET2,328
MLS#10775596
STATUSPrice Change
PROPERTY TYPEResidential - Single Family
SUBDIVISIONWYNGATE
NEIGHBORHOODWoodstock
Property Description
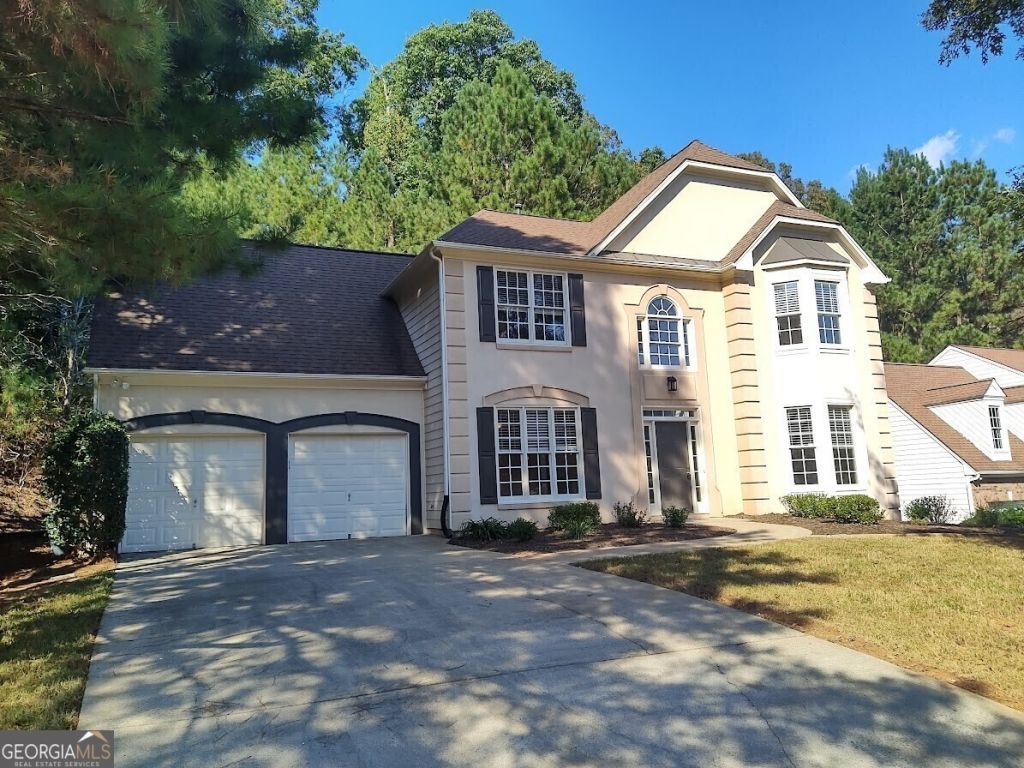
THERE IS A TREMENDOUS INTEREST IN THIS NEW LISTING! Welcome to your dream home in the heart of Woodstock! Nestled in the desirable Wyngate community, this beautiful home offers the perfect blend of style, comfort and convenience. With 4 spacious bedrooms and 2.5 bathrooms, enjoy open living spaces featuring an updated kitchen with granite counters, stainless steel appliances, and stylish finishes. Relax by the cozy fireplace, unwind in the luxurious owner's suite, and take advantage of flexible bonus rooms for home offices or play areas. Step outside to a private backyard, perfect for entertaining, plus community amenities like pools, tennis courts, pickleball and playgrounds. Enjoy the proximity to top-rated schools, shopping, dining, and outdoor fun at nearby parks, trails, and Lake Allatoona. Recent updates include new appliances, flooring, A/C units and more! Don't miss out - schedule your tour today!
Property Features
Property Type: Residential - Single Family
Basement: None
Cooling: Central Air, Electric, Zoned
Fireplaces: 1
Heating: Central, Natural Gas, Zoned
Home Style: Traditional
Lot Size: 0.38 Acres
Roof Type: Composition
Stories: 2.0
Taxes: $0
Year Built: 1998
Feature Descriptions
Additional Rooms: Bonus Room, Foyer, Laundry
Amenities: Clubhouse, Park, Pool, Sidewalks, Tennis Court(s)
Appliances: Dishwasher, Gas Water Heater, Microwave, Range, Stainless Steel Appliance(s)
Days on Site: 32
Dining Room: Separate Room
Exterior: Synthetic Stucco
Fireplace Type: Gas Starter, Living Room
Flooring: Carpet, Tile
Foundation: Slab
Interior: Double Vanity, Separate Shower, Soaking Tub, Tile Bath, Tray Ceiling(s), Walk-In Closet(s)
Kitchen: Breakfast Area, Kitchen Island, Solid Surface Counters
Parking Notes: Garage, Attached, Kitchen Level
Sewer: Public Sewer
Swimming Pool: Yes
Topography: Cul-De-Sac, Level
Utilities: Cable Available, Electricity Available, Natural Gas Available, Phone Available, Sewer Connected, Water Available
Vegetation: Grassed, Wooded
Water: Public
Local Schools
High School: Etowah
Middle School: Booth
Elementary School: Bascomb
Listed By / Shown By
Listed By
Agency Name: Crye-Leike, Realtors
Shown By
Agent Name: Kevin Tillery
Agent Phone: (770) 846-0109
Source: GAMLS
Estimate Your Payment
Estimated Payment
$ 1,132.73 per month $1,001.48 Principal & Interest $0.00 Property Tax (data not provided by mls) $131.25 Homeowner's InsuranceChange Payment Information

Kevin Tillery
Cell: (770) 846-0109
Email Me

Privacy Policy / DMCA Notice / ADA Accessibility


This site is hosted, designed and copyright
© 1994 - 2026 by
Delta Media Group, Inc. -- Patent Pending --
2015 Aldbury Lane | MLS# 10775596
This single family home located at 2015 Aldbury Lane, Woodstock, GA 30189 is currently listed for sale by Crye-Leike, Realtors, with an asking price of $449,990. This property was built in 1998 and has 4 bedrooms and 2 full and 1 partial baths with 2328 sq. ft. Aldbury Lane is located in the WYNGATE subdivision. Search WYNGATE real estate on kevint.crye-leike.com today.